A practical guide to RSJs and builders beams

Introduction

When a job needs structural steel, clear information and good planning save time and cost. This guide explains what to prepare, how to specify, and how to handle delivery and installation on site.

Start with the design

Begin with an approved structural design. The engineer should confirm the section size and grade, any plates or stiffeners, and the positions of holes. Do not fabricate or install until this design is signed off.

What to send for pricing

Provide a drawing or a clear sketch with sizes in millimetres, plus the finish you want. If plates or holes are required, show their size and exact positions from a known edge. Add the site postcode, any access notes and your preferred week for delivery. If you only have a sketch, keep it neat and label the faces so there is no doubt which edge is the datum.

Measuring well

State the overall beam length from end to end and confirm the bearing lengths. If end plates are used, say whether the overall length includes the plate or excludes it. Mark hole centres from the same edge every time and note which face is front. Avoid rounding. Precise millimetre values reduce rework.

Choosing a finish

For most internal work, shot blasting followed by primer gives a clean surface that is ready for installation. Where steel will remain visible, powder coat provides a smarter look. Discuss any special finishes early, since these may affect the programme.

Lead times and planning

Lead time depends on complexity, finish and current workload. You can help by sending complete information from the start and approving any drawings quickly. Allow extra time for powder coat or special finishes. Share your preferred week and any fixed dates as early as possible.

Delivery and lifting

Give a named site contact and a mobile number. Explain how the vehicle will access the site and where the beam can be set down. Confirm how you will lift the steel, whether by crane, telehandler or manual handling for smaller pieces. Make space ready before the vehicle arrives and keep labels with the correct beam.

Storage and installation

Store steel off the ground on timber bearers. If it must be kept outside, cover it but allow air to move so moisture does not sit on the surface. On the day of installation have drawings, packings and fixings to hand, agree a lifting plan and keep an exclusion zone clear. Use the correct tools for drilling and tightening and follow hot work rules if any welding or cutting is planned.

Pitfalls to avoid

The most common issues are unclear hole centres, plate sizes that do not match the design, assumed finishes and last minute dimension changes. Freeze the specification before fabrication and keep a single point of contact for any updates.

Quick checklist

Before you order, make sure you have: the approved design, a drawing with sizes in millimetres, finish confirmed, delivery access understood, and a named contact for the day.


This lighter guide should help you brief, order and install RSJs and builders beams with fewer questions and a smoother day on site.


If you need high quality, made to measure builders beams get in touch with us today.

Recent Posts

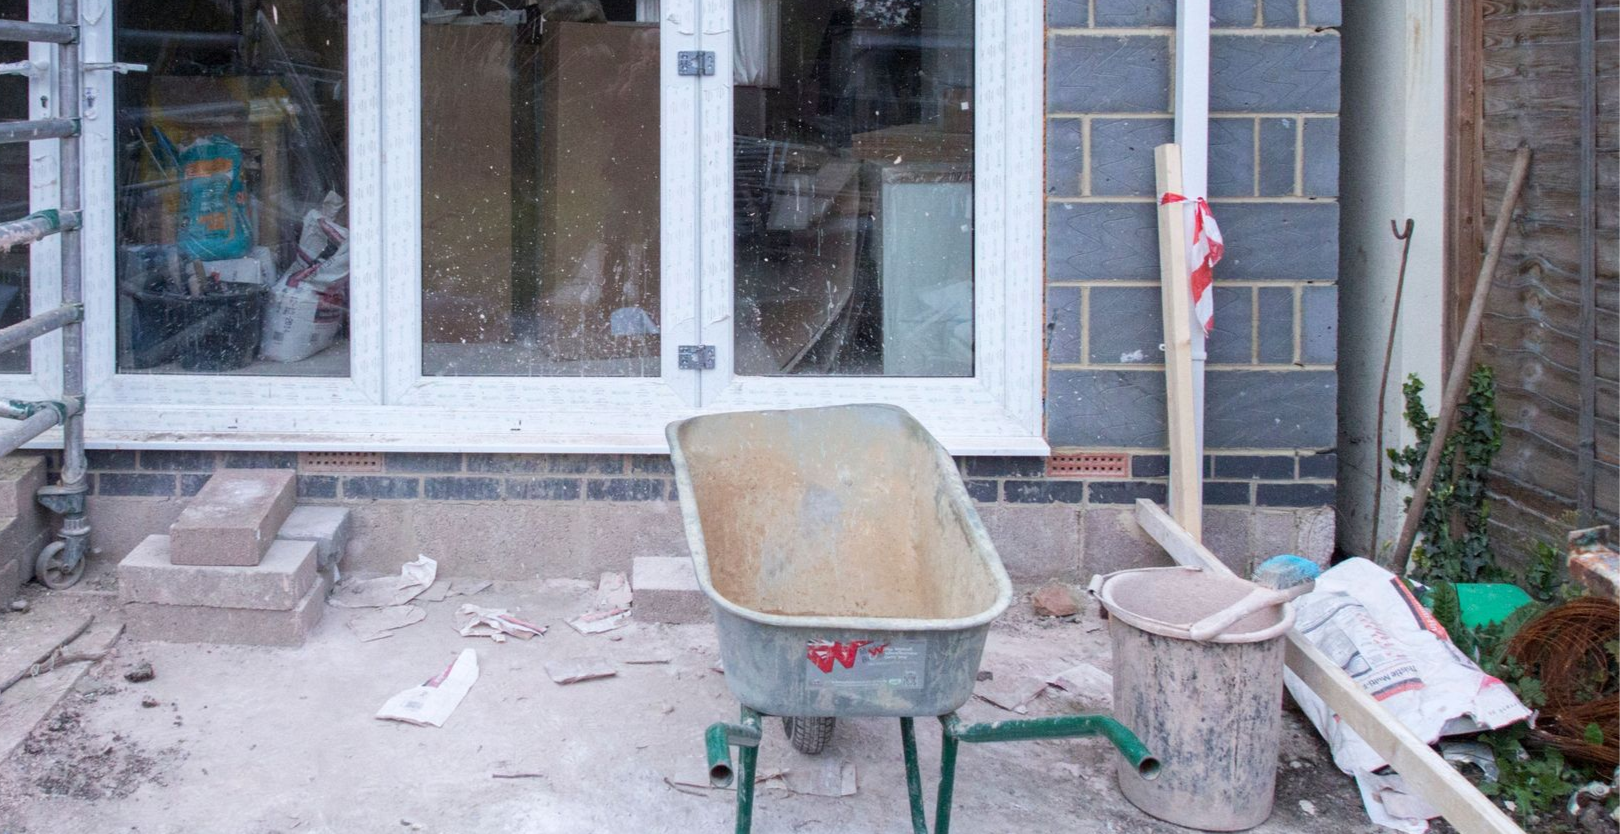
House extension project
By Joe Holdsworth July 24, 2026
A practical guide to planning permission for home extensions. Covers permitted development rights, when full planning is needed, common refusals and how planning affects the structural design.
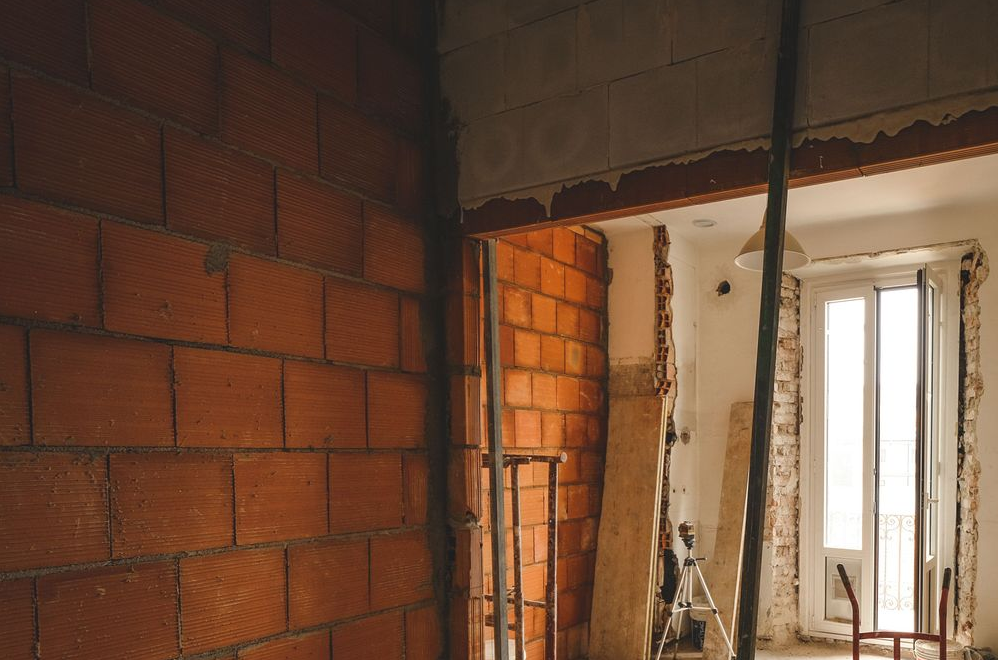
Party wall in a building site
By Joe Holdsworth July 10, 2026
A practical guide to the Party Wall Act 1996 for builders working on extensions and loft conversions. Covers notices, surveyors, awards and how party walls affect your programme.

structural engineers looking at a drawing
By Joe Holdsworth June 26, 2026
A practical guide for builders on getting the most from their structural engineer, from when to appoint one to how to brief them and how to use their drawings on site.

Converted loft
By Joe Holdsworth June 12, 2026
Wondering what the steel will cost for your loft conversion? Our guide explains the factors that affect price, from section size and span to finish, so you can budget with confidence.
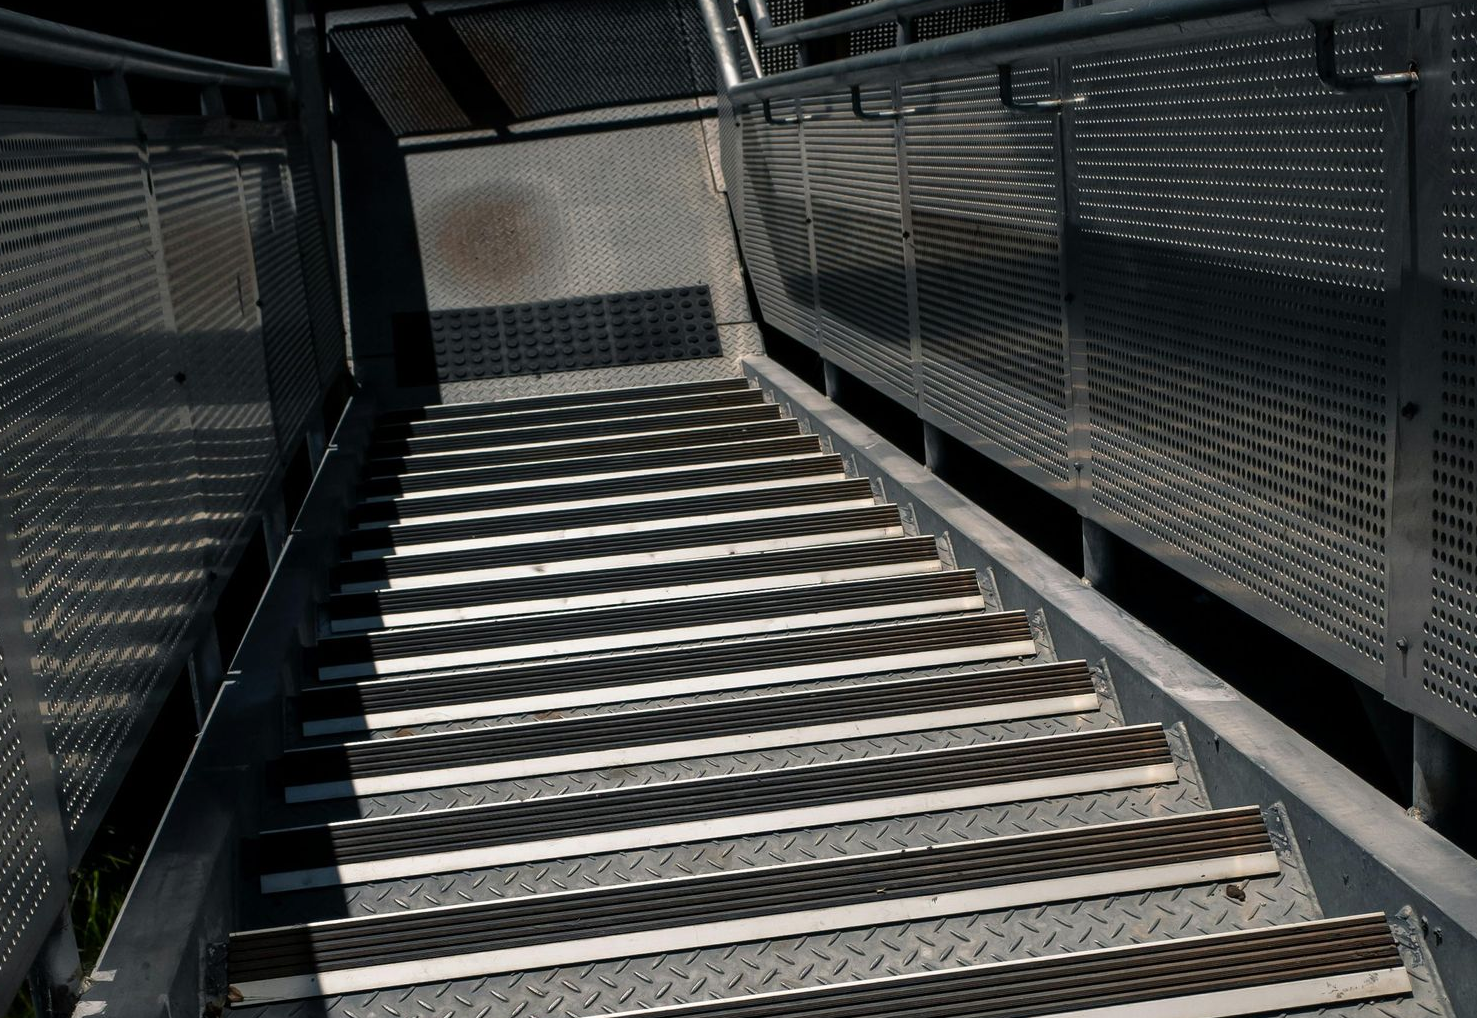
Steel Staircase
By Joe Holdsworth May 29, 2026
Thinking about a steel staircase for a loft conversion, extension or commercial project? Our guide covers design, specification, building regulations, finishes and lead times.
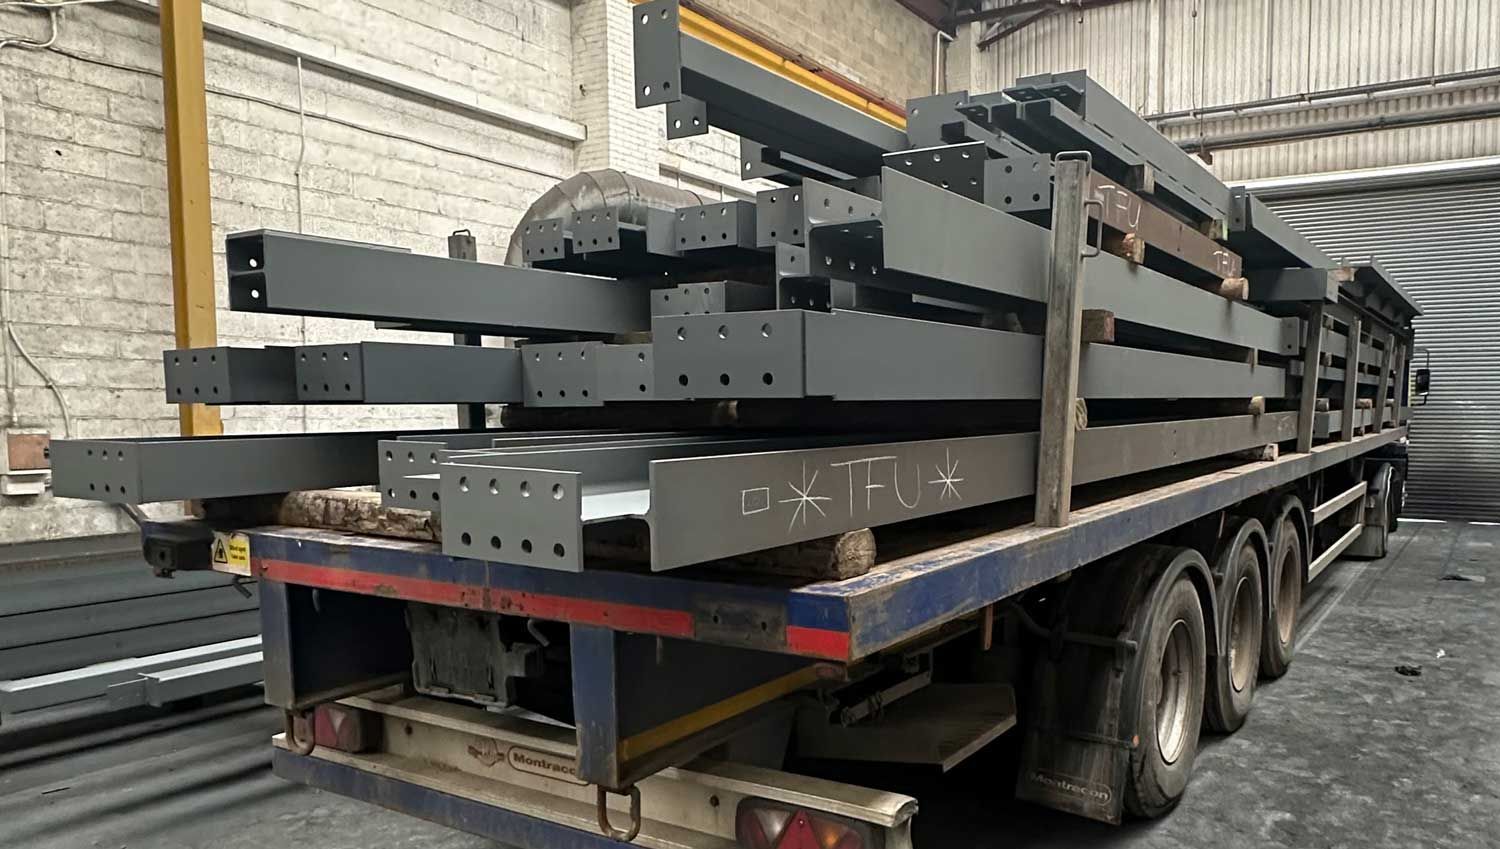
Load of steel ready for delivery
By Joe Holdsworth May 15, 2026
A practical site preparation checklist for builders ahead of steel beam delivery and installation. Covers access, propping, bearings, handling and what to confirm before your steel arrives.

completed loft conversion
By Joe Holdsworth May 1, 2026
Yorkshire's Victorian terraces, stone houses and back-to-backs present unique steel challenges for loft conversions. A practical guide from our Wakefield fabrication workshop.
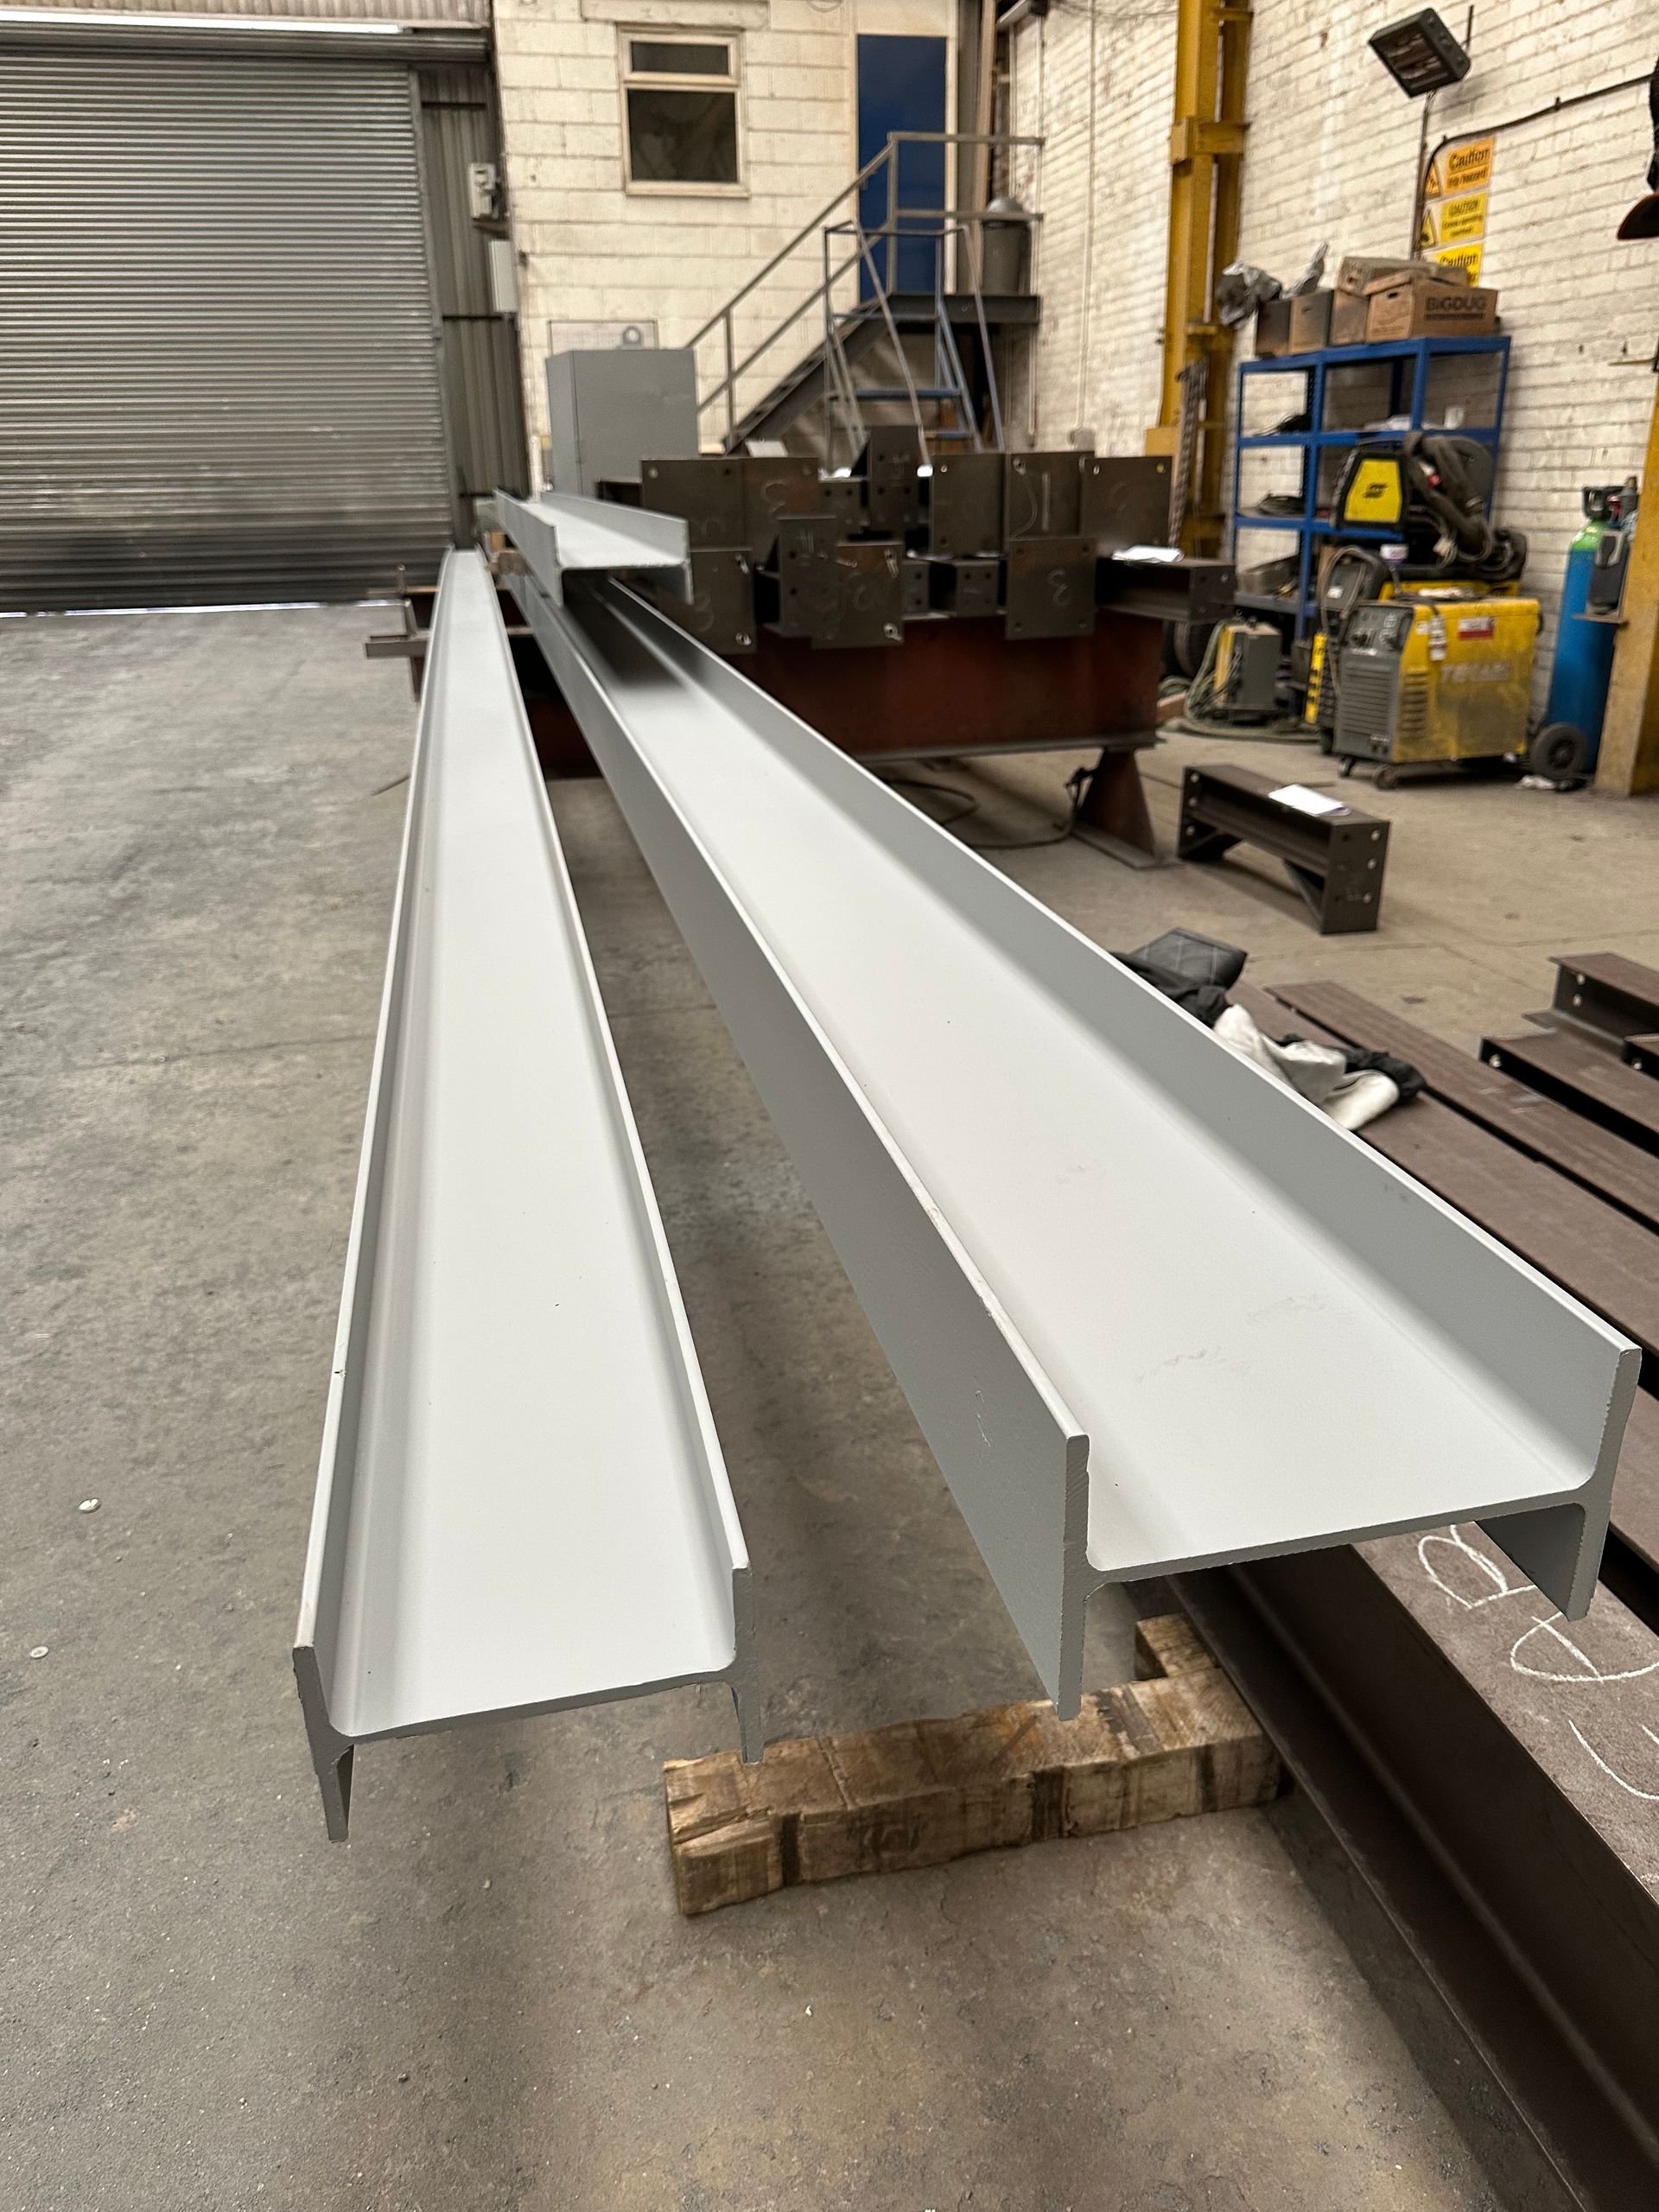
Painted Steel Beams
By Joe Holdsworth April 17, 2026
Not sure which finish to specify for your steel beams? Our practical guide covers shot blasting, primer, powder coat and galvanising so you can choose the right option for every project.

Fabricated steel beams
By Joe Holdsworth April 4, 2026
Not sure what size RSJ you need for a wall removal, extension or loft conversion? Our practical guide covers section sizes, spans and what to send for a quote.
Pile of Steel Beams
By Joe Holdsworth March 20, 2026
Learn how to read a steel beam specification on structural drawings. A practical guide to section sizes, lengths, grades, bearings, plates, holes and notes.
Show More