How to create an open plan kitchen diner: a builder's guide

Open plan kitchen diners are one of the most consistently requested domestic projects across the UK. The idea of knocking through the wall between a kitchen and a dining room or rear reception to create a single, light-filled space has been popular for years and shows no sign of fading. For builders working on residential projects across Yorkshire, it comes up on a regular basis.


What looks simple on a mood board is, in most cases, a genuinely structural piece of work. The wall between the kitchen and dining room in the majority of terraced, semi-detached and detached houses built before the 1980s is loadbearing. That means it is carrying loads from the floors and roof above and transferring them down to the foundations. Removing it without proper structural provision is dangerous. Doing it correctly involves a structural engineer, a steel beam, temporary propping and building regulations approval.


This guide covers the full process from start to finish, aimed at builders who carry out this work regularly and at homeowners who want to understand what the project actually involves before they start getting quotes.

Is the wall loadbearing?

The first question on any knock-through project is whether the wall is loadbearing. Many homeowners assume their builder can make this determination by inspection alone. In reality, while an experienced builder can often make a reasonable assessment based on the wall's position, construction and the floor and roof structures above it, the only person qualified to confirm whether a wall is structurally significant and to specify how it should be dealt with is a structural engineer.


A few general indicators are worth knowing, though none of them are definitive without professional assessment. Walls that run perpendicular to the floor joists, rather than parallel to them, are more likely to be loadbearing because the joists bear onto them. Walls on the ground floor that sit directly below a wall on the first floor are likely carrying load from above. Walls that continue from floor to floor through the building, rather than sitting on a timber frame, are more likely to be structural. In houses with a traditional purlin roof, internal walls often provide mid-span support for the purlins and are therefore critical to the roof structure.


None of these rules applies universally. Walls that look non-loadbearing can turn out to be structural, and walls that look structural can sometimes be removed with minimal intervention. The only way to be certain is to appoint a structural engineer to assess the wall, trace the load paths above it, and specify the structural solution.

The structural engineer's role

For a wall removal project, the structural engineer will inspect the property, assess the wall and the structure above, and produce a set of calculations and drawings specifying the steel beam required to carry the loads across the new opening. The drawings will show the section size and designation of the beam, its overall length, any drilling or plating details, the bearing length at each end, whether padstones are required and where, and the temporary propping arrangement needed during installation.


We have a separate post on working with structural engineers that covers the briefing and appointment process in more detail. For a straightforward wall removal on a typical semi-detached or terraced property, structural calculations and drawings can usually be produced within a week or two of the engineer visiting the property.


The structural engineer's drawings are what we fabricate from. When you are ready to order the steel, send us the drawings and we will produce a quote. Do not order the beam until the drawings are finalised, because changes to the design after fabrication are costly and cause delays.

Does an open plan conversion need planning permission?

In most cases, no. Removing an internal wall to create an open plan layout is not a change to the external appearance of the building and does not require planning permission. It is classed as internal building work and falls outside the scope of the planning system.


There are exceptions. If the property is a listed building, any internal alterations that affect its character require listed building consent. Listed building consent is a separate consent from planning permission and must be obtained before work begins. Failing to obtain it is a criminal offence. If you are working on an older property, particularly in a town centre, a conservation area or a rural setting, always check the listed building register before assuming consent is not needed.


For flats and maisonettes, the lease may restrict structural alterations and the freeholder's consent may be required. Always check the lease before starting work on a flat.

Building regulations

Even though planning permission is not usually required, building regulations approval is always required for structural alterations. The removal of a loadbearing wall and the installation of a steel beam constitutes a structural alteration and must be approved by building control before work begins.


The building regulations process for a wall removal is straightforward. The structural engineer's calculations and drawings are submitted to the building control body, which can be the local authority's building control department or a private approved inspector. Building control will review the structural design, inspect the work at key stages during construction, and issue a completion certificate when the work is satisfactorily finished.


The completion certificate matters. Without it, a wall removal is unapproved building work that will need to be declared on sale and may create difficulties when the property is sold. Buyers' solicitors routinely ask about building regulations approval for structural work. Always make sure the client understands that building control sign-off is a legal requirement and that you will not start structural work without it.

Party wall considerations

On terraced and semi-detached properties, wall removals can trigger the Party Wall etc. Act 1996. If the wall being removed is a party wall shared with the neighbouring property, a party structure notice must be served on the adjoining owner at least two months before the notifiable work begins.


More commonly for kitchen-diner knock-throughs, the wall being removed is an internal wall rather than a party wall. In this case the Act does not directly apply to the wall removal itself. However, if the new steel beam bears onto or into the party wall at each end, the cutting of the pocket for the beam bearing in the party wall is notifiable work under Section 2 of the Act and a notice must be served.


This is a point that catches some builders out. The beam removal does not trigger the Act, but the bearing detail at the party wall end does. We have covered the Party Wall Act in detail in a separate post, which is worth reading if you are not familiar with the notice process

Temporary propping

Before any part of a loadbearing wall is removed, the loads it carries must be transferred to temporary props. The propping arrangement is specified by the structural engineer and must be installed and checked before the wall is touched. Cutting into a loadbearing wall without adequate propping is dangerous and can cause partial collapse.


The props carry the floor and roof loads that were previously carried by the wall, holding the structure in place while the wall is removed and the permanent steel beam is installed. The props remain in place until the beam is correctly positioned, the bearings are formed and padstoned, and the packing above the beam is in place and has achieved sufficient strength.


Do not remove props early to speed up the programme. The structural engineer will specify how long the props must remain in place. Follow that specification. The consequences of premature prop removal can range from cracking in the finishes above to, in serious cases, structural movement.

The beam installation process

Once the temporary propping is in place and the building control inspection has been carried out at the propping stage, the wall removal can begin. The sequence of work from this point typically runs as follows, though the exact approach will vary depending on the specific structural design and the property.


Forming the pockets

The pockets for the beam bearings are cut into the masonry walls at each end of the opening. The pocket dimensions must match the bearing length specified on the structural drawings. Padstones, where specified, are installed and bedded in mortar before the beam goes in. Allow adequate time for the padstone mortar to cure before the beam is loaded onto it.


Delivering and positioning the beam

Steel beams for kitchen-diner knock-throughs are typically in the range of 150x75 UB to 254x102 UB for standard domestic spans, though the actual section depends on the specific loads and span involved. Lengths are commonly between two and five metres for a typical two-room knock-through.


Getting the beam from the delivery point to its installation position requires planning. In most domestic properties, the beam will need to travel through the front door and into the room. Measure the beam against every door opening, ceiling height and corner along that route before delivery day. We cover site preparation for beam delivery in detail in a separate post, which is worth reading before your delivery is booked.


Installing and packing the beam

The beam is lifted into the pockets and positioned on the padstones or bearing plates. It is checked for level across both bearings before packing is installed above. The packing fills the gap between the top of the beam and the underside of the masonry above, transferring the load from the structure above onto the beam. Packing is typically a combination of slate, steel plate and non-shrink grout, depending on the gap size and the structural specification.


The packing must be installed carefully and fully before the props are removed, and it must be given time to achieve adequate strength if grout is used.

Typical timescales

The structural phase of a kitchen-diner knock-through, from propping to beam installation to removing the props, typically takes one to three days on a straightforward property. The overall project timescale depends on how long the structural engineer takes to produce the calculations, how long building control takes to approve the submission, and how long the kitchen fit-out and decoration take afterwards.


For the steel itself, once you have the structural engineer's drawings and building control approval is in place, we can typically fabricate and deliver within a few working days from our Wakefield workshop. If you have a specific programme date for the structural work, let us know when you order and we will do our best to accommodate it.

Common mistakes to avoid

Starting the structural work before building control approval: This is the most common and costly mistake on wall removal projects. Always confirm that the building control submission has been approved before structural work begins. Unapproved structural work creates problems on sale and may need to be opened up for inspection at the owner's expense.


Underestimating the beam route through the property: A beam that will not fit through the front door or around a corner in the hallway is a serious on-site problem. Measure the route before ordering and plan how the beam will be manoeuvred into position.


Removing props before the packing has cured: Grout and mortar packing need time to achieve strength. Follow the structural engineer's guidance on how long the props must remain in place.


Ordering steel before the drawings are finalised: Changes to the structural design after fabrication can make the beam unusable. Always order from the final, approved structural drawings.


Forgetting to check party wall requirements: If the beam bears into a party wall, a party structure notice may be required. Check before work begins.

Get a quote for your wall removal steel

We supply RSJ beams and structural steel for kitchen-diner knock-throughs and wall removals across Yorkshire from our workshop in Horbury Junction, Wakefield. To get a quote, send your structural engineer's drawings to contact@buildersbeamsrus.co.uk or call us on 07301 033 581. Most standard beams for domestic wall removals are fabricated and delivered within a few working days of order confirmation.

Recent Posts

House with detached garage
By Joe Holdsworth August 21, 2026
A practical guide to garage conversions covering planning, building regulations, structural steel, insulation, services and common mistakes to avoid.
House extension project
By Joe Holdsworth July 24, 2026
A practical guide to planning permission for home extensions. Covers permitted development rights, when full planning is needed, common refusals and how planning affects the structural design.
Party wall in a building site
By Joe Holdsworth July 10, 2026
A practical guide to the Party Wall Act 1996 for builders working on extensions and loft conversions. Covers notices, surveyors, awards and how party walls affect your programme.

structural engineers looking at a drawing
By Joe Holdsworth June 26, 2026
A practical guide for builders on getting the most from their structural engineer, from when to appoint one to how to brief them and how to use their drawings on site.
Converted loft
By Joe Holdsworth June 12, 2026
Wondering what the steel will cost for your loft conversion? Our guide explains the factors that affect price, from section size and span to finish, so you can budget with confidence.
Steel Staircase
By Joe Holdsworth May 29, 2026
Thinking about a steel staircase for a loft conversion, extension or commercial project? Our guide covers design, specification, building regulations, finishes and lead times.
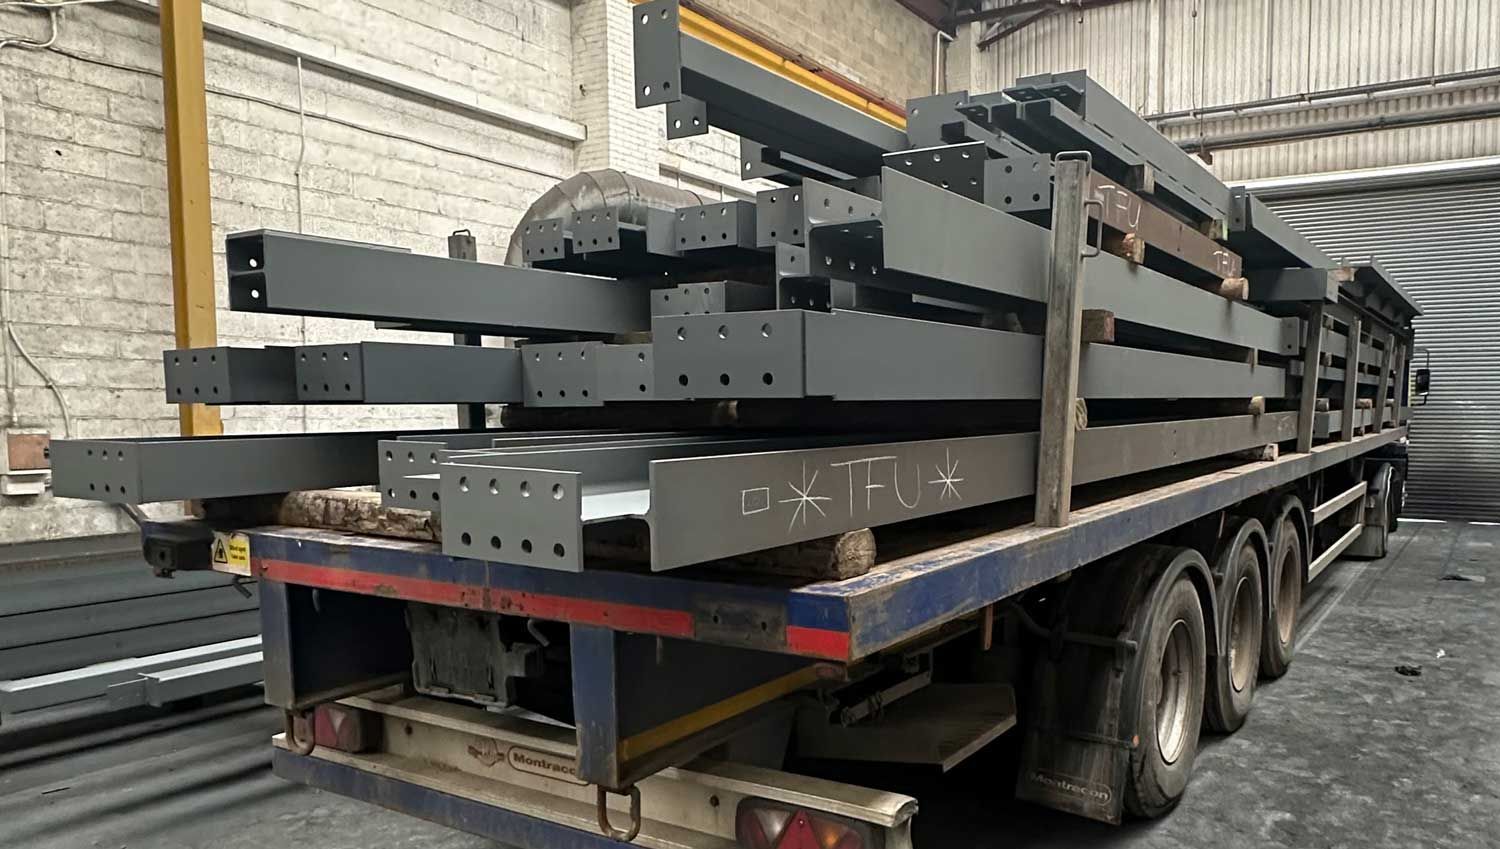
Load of steel ready for delivery
By Joe Holdsworth May 15, 2026
A practical site preparation checklist for builders ahead of steel beam delivery and installation. Covers access, propping, bearings, handling and what to confirm before your steel arrives.
completed loft conversion
By Joe Holdsworth May 1, 2026
Yorkshire's Victorian terraces, stone houses and back-to-backs present unique steel challenges for loft conversions. A practical guide from our Wakefield fabrication workshop.
Painted Steel Beams
By Joe Holdsworth April 17, 2026
Not sure which finish to specify for your steel beams? Our practical guide covers shot blasting, primer, powder coat and galvanising so you can choose the right option for every project.
Fabricated steel beams
By Joe Holdsworth April 4, 2026
Not sure what size RSJ you need for a wall removal, extension or loft conversion? Our practical guide covers section sizes, spans and what to send for a quote.
Show More