Building regulations explained: a practical guide for builders and homeowners
Building regulations are one of the most frequently referenced requirements in residential and commercial construction, yet they are also one of the least well understood. Builders know they need building regulations approval. Homeowners know they are supposed to get it. But ask either party exactly what building regulations cover, why they exist, how the approval process works, or what happens if they are not followed, and the answers are often vague.
This guide explains the building regulations system in England clearly and practically. It covers what building regulations are and what they govern, when they apply and when they do not, the two main routes to approval, what inspections happen and when, what a completion certificate is and why it matters, and the consequences of carrying out work without approval. It is aimed at builders who want a reliable reference and at homeowners who want to understand what their builder is telling them.
What are building regulations?
Building regulations are a set of minimum standards for the design and construction of buildings in England. They are made under the Building Act 1984 and are set out in the Building Regulations 2010 and associated Approved Documents, which provide guidance on how compliance can be achieved for each area covered by the regulations.
The regulations are divided into Parts, each covering a different aspect of building performance. The main Parts that are relevant to most residential building work are as follows.
Part A: Structure. Covers the structural adequacy of buildings, including foundations, walls, floors, roofs and the loads they must carry. This is the part of the regulations that governs structural steel and requires a structural engineer's involvement for any structural alteration.
Part B: Fire safety. Covers fire detection, means of escape, fire spread between buildings and fire resistance of structural elements. Relevant to loft conversions, extensions and any work that affects the fire safety provisions of a building.
Part C: Site preparation and resistance to contaminants and moisture. Covers damp proofing, radon, contaminated land and similar site preparation requirements. Relevant to extensions and garage conversions in particular.
Part E: Resistance to the passage of sound. Covers sound insulation between dwellings. Relevant to conversions that create new habitable rooms adjacent to neighbouring properties.
Part F: Ventilation. Covers the ventilation requirements for habitable rooms, kitchens and bathrooms.
Part L: Conservation of fuel and power. Covers thermal insulation and energy efficiency requirements for new and altered buildings. This is one of the most frequently updated Parts and has become increasingly stringent in recent years.
Part M: Access to and use of buildings. Covers accessibility requirements, including accessible entrances, level thresholds and accessible facilities.
Part P: Electrical safety. Covers electrical installations in dwellings. Relevant to any work that includes new or modified electrical circuits.
There are additional Parts covering drainage, glazing, heat-producing appliances, stairs and ramps, and protection from falling. Which Parts apply to a particular project depends on the nature of the work being carried out.
Building regulations versus planning permission
Building regulations and planning permission are two completely separate systems that are frequently confused with each other. Understanding the distinction is important because the two have different purposes, different approval bodies and different consequences if they are not obtained.
Planning permission is granted by the local planning authority and governs whether development is acceptable in principle: whether it is the right type of development in the right place, whether it affects neighbours or the character of the area, and whether it complies with local and national planning policy. Planning is essentially about land use and the external impact of development.
Building regulations are administered by building control and govern how work must be constructed: the structural safety, fire safety, thermal performance, ventilation, drainage and other technical requirements that ensure the building is safe, healthy and energy efficient to use. Building regulations are about the technical quality of the construction itself, not its planning acceptability.
Many projects require both. An extension typically needs planning permission if it exceeds permitted development limits, and it always needs building regulations approval regardless. Some projects need building regulations but not planning permission: a structural wall removal, a garage conversion, a loft conversion within permitted development limits, and new electrical or heating installations all require building regulations but may not require planning consent. A very limited number of minor works require neither.
When do building regulations apply?
Building regulations apply to the erection or extension of a building, to material alterations, to certain changes of use, and to specified types of installation work including electrics, heating and drainage. In practice, the following types of work almost always require building regulations approval.
Structural alterations
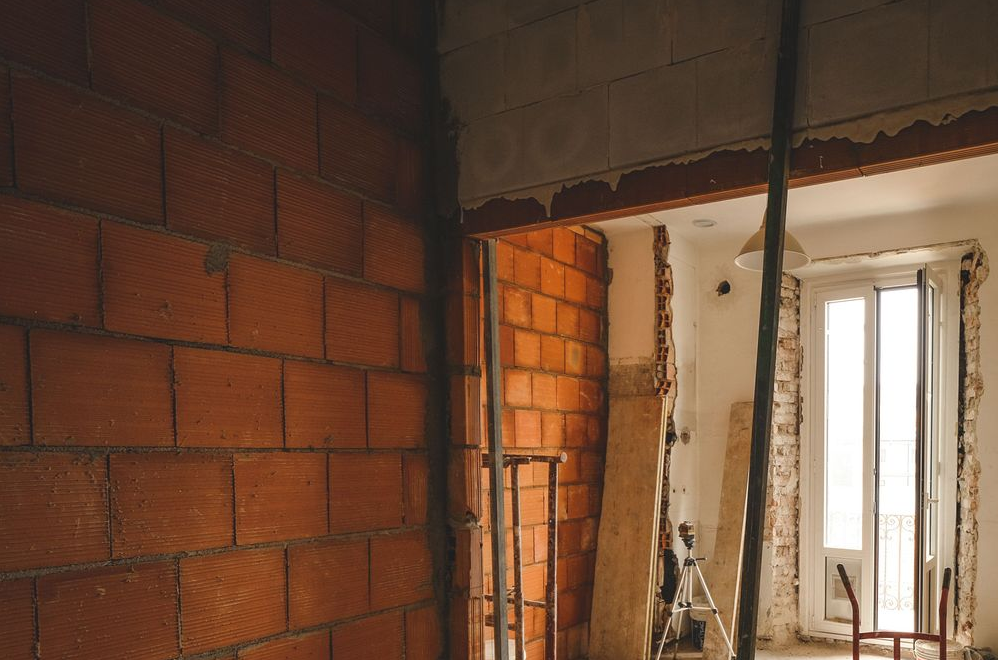
Any work that affects the structural integrity of a building requires building regulations approval under Part A. This includes removing or altering a loadbearing wall, installing a new beam or lintel, creating a new opening in a structural wall, and underpinning or altering foundations. This is the category that is most directly relevant to the structural steel work we carry out at Builders Beams R Us. Every beam we fabricate for a domestic wall removal, extension or loft conversion is going into a project that requires building regulations approval.
Extensions
Extensions to a dwelling, whether single storey or double storey, require building regulations approval covering structure, drainage, thermal insulation, ventilation, fire safety and means of escape. There is no size threshold below which an extension avoids building regulations, unlike with planning permission where small extensions may be permitted development.
Loft conversions
Loft conversions require building regulations approval covering the structural adequacy of the new floor, the fire safety and means of escape arrangements, the staircase, the insulation, and the windows. A loft conversion that falls within permitted development and therefore does not require planning permission still requires full building regulations approval.
Garage conversions
Converting a garage into habitable space requires building regulations approval covering structure, damp proofing, insulation, fire safety, ventilation and drainage. The completion certificate for a garage conversion is an important document on sale because buyers' solicitors routinely ask about it.
Electrical work
Most electrical installation work in dwellings is notifiable under Part P of the building regulations. Work can be self-certified by a registered competent person scheme member, such as an NICEIC or NAPIT registered electrician, or submitted to building control for approval. Work that is not self-certified and not submitted to building control is unapproved, which creates problems on sale.
What does not need building regulations approval
Certain minor works do not require building regulations approval. These include like-for-like replacements of windows and doors, most repairs, the installation of some fixed domestic appliances, and certain small non-structural outbuildings. Purely decorative internal alterations such as replastering, fitting kitchen units or laying floor coverings do not require approval. If there is any doubt about whether a particular type of work requires approval, checking with the local authority building control department before starting is always the right approach.
Who administers building regulations?
Building regulations in England are administered by building control bodies. There are two types: local authority building control, which is provided by the building control department of each local authority, and approved inspectors, who are private sector bodies registered and regulated to carry out building control functions.
The building owner or builder can choose which building control body to use. In practice, many domestic projects use local authority building control, but approved inspectors are also widely used, particularly on commercial projects and by larger developers. The approval process is broadly similar whether you use local authority building control or an approved inspector, but timescales and fees differ between providers.
It is important to note that the role of building control is not to supervise or manage the construction. Building control inspectors visit at key stages to check that the work complies with the regulations, but they are not on site continuously and they are not responsible for the quality of the workmanship beyond regulatory compliance. The responsibility for building to the correct standard rests with the builder.
The two main routes to building regulations approval
There are two main routes to building regulations approval for building work in England: the full plans application and the building notice.
Full plans application
A full plans application involves submitting detailed drawings and specifications to the building control body before work begins. The building control body reviews the submission, checks it for compliance with the relevant regulations, and issues a plans approval notice if the submission is satisfactory. Conditions can be attached to the approval, requiring additional information or specifying how certain elements must be constructed.
The advantage of a full plans application is that the design is checked and approved before work starts, which reduces the risk of having to alter completed work to satisfy building control. It also provides a clear approved set of drawings that the builder can work from. The disadvantage is that the process takes longer before work can begin, and any changes to the design during construction may need to be resubmitted.
For projects with structural complexity, including anything involving steel beams, an extension with a new drainage layout, or a loft conversion with fire safety implications, full plans is usually the appropriate route.
Building notice
A building notice is a shorter form of notification that does not involve submitting detailed drawings for pre-approval. The building notice is submitted to the local authority building control department before work begins, and the work then proceeds subject to inspection at the relevant stages. Compliance is assessed through the inspection process rather than through plan checking.
The building notice route is faster to initiate but carries more risk, because compliance is only confirmed at inspection rather than in advance. If a building control inspector identifies non-compliance at an inspection, the work may need to be altered or opened up for further inspection, which can be more disruptive and costly than it would have been if the design had been checked before work started. Building notices cannot be used for higher-risk building work, fire safety work in certain building types, or work involving drainage near sewers.
What happens at building control inspections?
Once building regulations approval is in place and work has started on site, the building control body inspects the work at key stages to confirm compliance. The number and timing of inspections varies depending on the nature of the project and the building control body, but for a typical domestic extension or loft conversion the inspections commonly occur at the following stages.
Commencement
A commencement notice must be given to the building control body before work starts, typically 48 hours in advance. This triggers the inspection process.
Excavations
For work involving new foundations, the building control inspector will visit to inspect the excavations before concrete is poured. The purpose is to confirm that the ground conditions are adequate for the proposed foundations and that the excavation dimensions are correct.
Damp proof course
For work involving new walls, the inspector will check that the damp proof course is correctly positioned and that the wall construction meets the thermal and structural requirements.
Structural elements
For structural alterations including beam installations, the inspector will check that the structural work has been carried out in accordance with the approved drawings and the structural engineer's specification. For loadbearing beam installations, this inspection is important and should not be missed. Make sure the building control body knows the structural work is ready for inspection before the beams are concealed by plasterboard or other finishes.
Roof structure and insulation
For loft conversions and extensions with new roof structures, the inspector will check the roof timbers, insulation, ventilation and any structural steel in the roof space.
Drainage
For extensions and conversions involving new drainage, the drainage will be inspected and may be tested for watertightness before being covered over.
Completion
When all the work is finished, a final inspection is carried out to confirm overall compliance. If the work is satisfactory, the building control body issues a completion certificate. This is a critical document and is discussed in more detail below.
The completion certificate and why it matters
The completion certificate is the document issued by the building control body at the end of the project to confirm that the work has been inspected and found to comply with the building regulations. It is the formal record that the project has been through the building control process and passed.
The completion certificate matters for one very important reason: property sale. When a property is sold in England, the buyer's solicitor will ask about building regulations approval and completion certificates for any significant building work carried out at the property. If work was carried out without building regulations approval, or if the work was approved but the completion certificate was never obtained, it will be flagged by the solicitor and can delay or complicate the sale.
In some cases, unapproved work can be regularised after the fact through a regularisation application to the local authority building control department. This involves the building control body inspecting the completed work, which may require opening up certain elements to check what is behind them. Regularisation applications cost more than the original application would have and may result in requirements to carry out remedial work if the existing work does not comply with the regulations in force at the time it was carried out.
In other cases, sellers take out indemnity insurance to cover the buyer against the risk of enforcement action by the local authority. Indemnity insurance is not a substitute for building regulations approval and provides no guarantee that the work was carried out to an adequate standard. It simply protects the buyer financially if the local authority takes enforcement action. Many mortgage lenders and buyers' solicitors are increasingly reluctant to accept indemnity insurance as a resolution for unapproved structural work.
The consequences of not getting building regulations approval
Carrying out building work without building regulations approval when approval is required is a breach of the Building Act 1984. The consequences can be significant.
Local authorities have the power to issue enforcement notices requiring the removal or alteration of non-compliant work. The notice period is typically 12 months from the date the work was completed, though for structural work that presents a danger the council can act more quickly. After the 12-month period, the right to issue an enforcement notice in relation to most work lapses, but the absence of a completion certificate remains a problem on sale in perpetuity.
Unapproved structural work is of particular concern because there is no record that it was inspected or that it complies with the structural standards required. A beam installed without building control oversight may or may not be adequate: the absence of inspection does not mean the work is wrong, but it does mean there is no independent verification that it is right. Buyers, lenders and their advisers take a cautious view of this.
For builders, carrying out structural work without ensuring building regulations approval is in place before starting creates personal liability. If a client later discovers that the work was not approved and suffers financial loss as a result, the builder may be held responsible.
Building regulations and structural steel
For any project involving the installation of structural steel, building regulations approval under Part A is a legal requirement. The structural engineer's calculations and drawings form the technical basis of the Part A compliance, and the building control inspection at the structural stage confirms that the work has been carried out in accordance with those drawings.
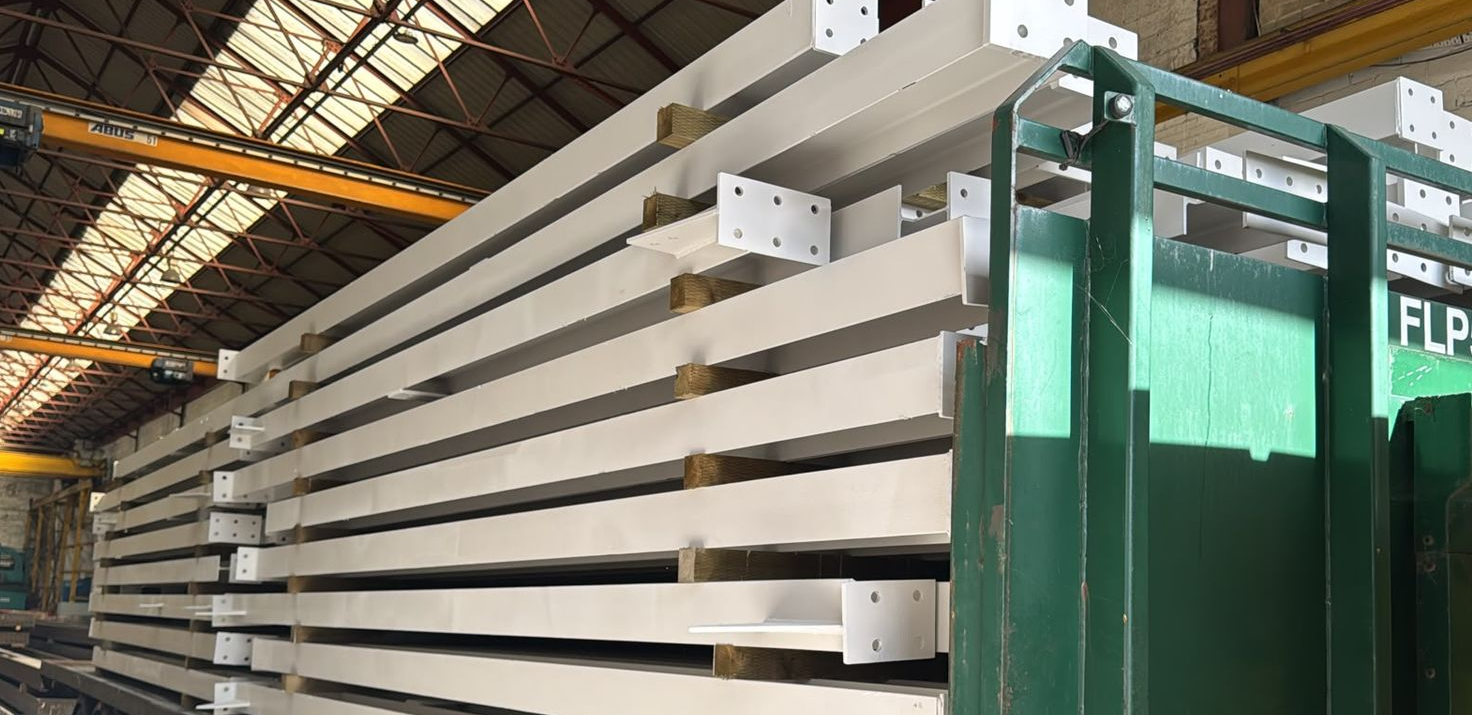
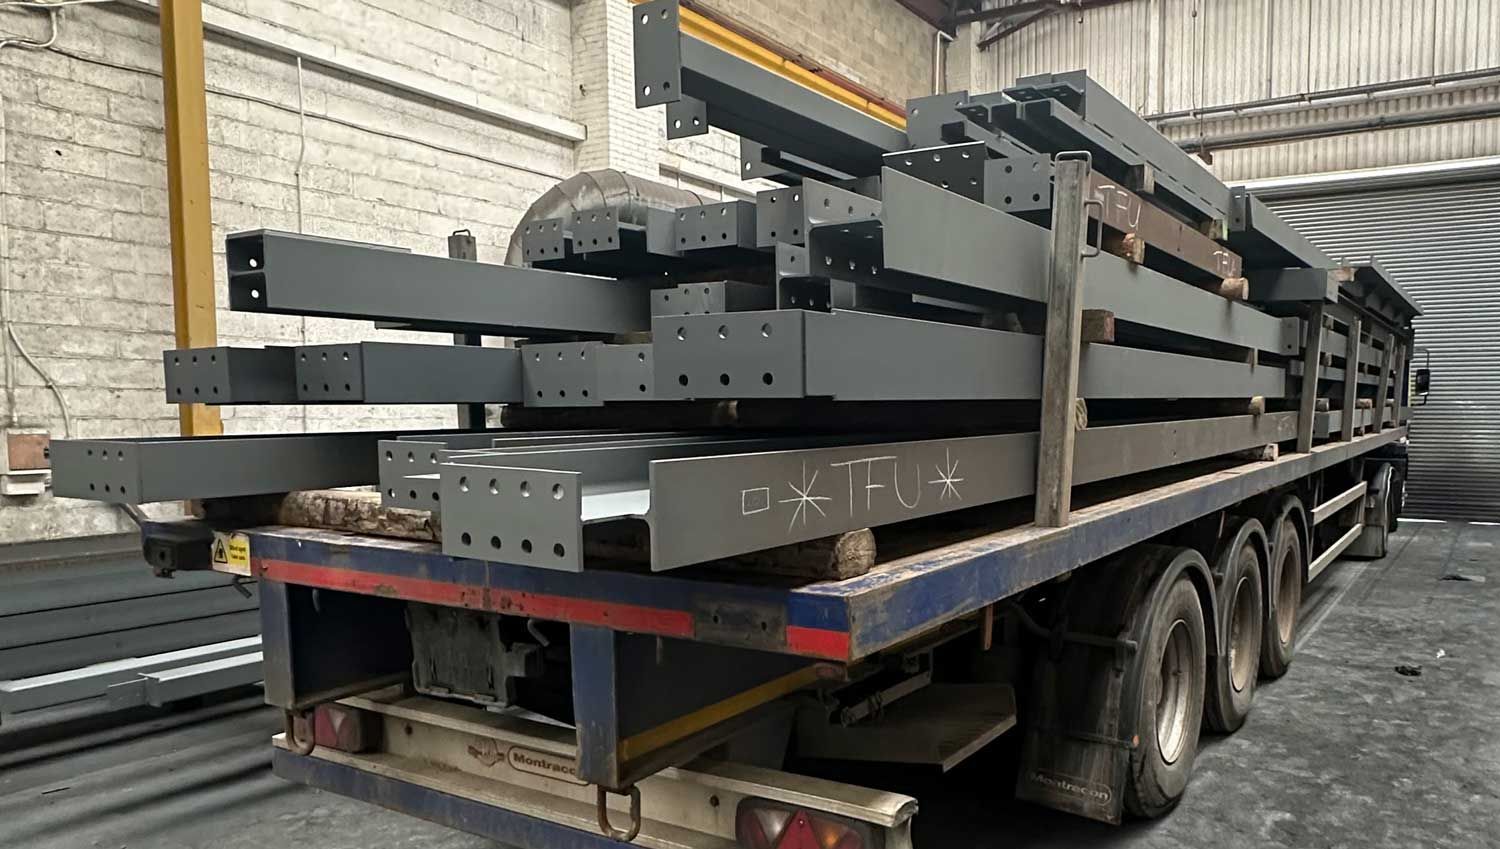
At Builders Beams R Us, we fabricate to the structural engineer's approved drawings. By the time a customer orders steel from us, the structural design should have been reviewed and approved by building control. If you are at the stage of having structural drawings ready, we can usually fabricate and deliver within a few working days from our Wakefield workshop.
To discuss a project or get a quote, call us on
07301 033 581 or email
contact@buildersbeamsrus.co.uk
Related Services:
Related Reading:
Planning permission for home extensions: what builders need to know
What size RSJ do I need? A practical guide for builders
Building regulations and the associated Approved Documents are subject to revision. This guide reflects the position in England and does not apply to Scotland, Wales or Northern Ireland, which have separate building standards regimes. For advice specific to a particular project, always consult the relevant building control body or a qualified building regulations consultant.
Recent Posts