Fabricated steel staircases: what builders and homeowners need to know
Steel staircases have become an increasingly popular choice for residential loft conversions, open-plan extensions, barn conversions and commercial fit-outs. Where a traditional timber stair would be too bulky, too shallow or simply not in keeping with the design, a fabricated steel stair offers a practical and visually striking alternative.
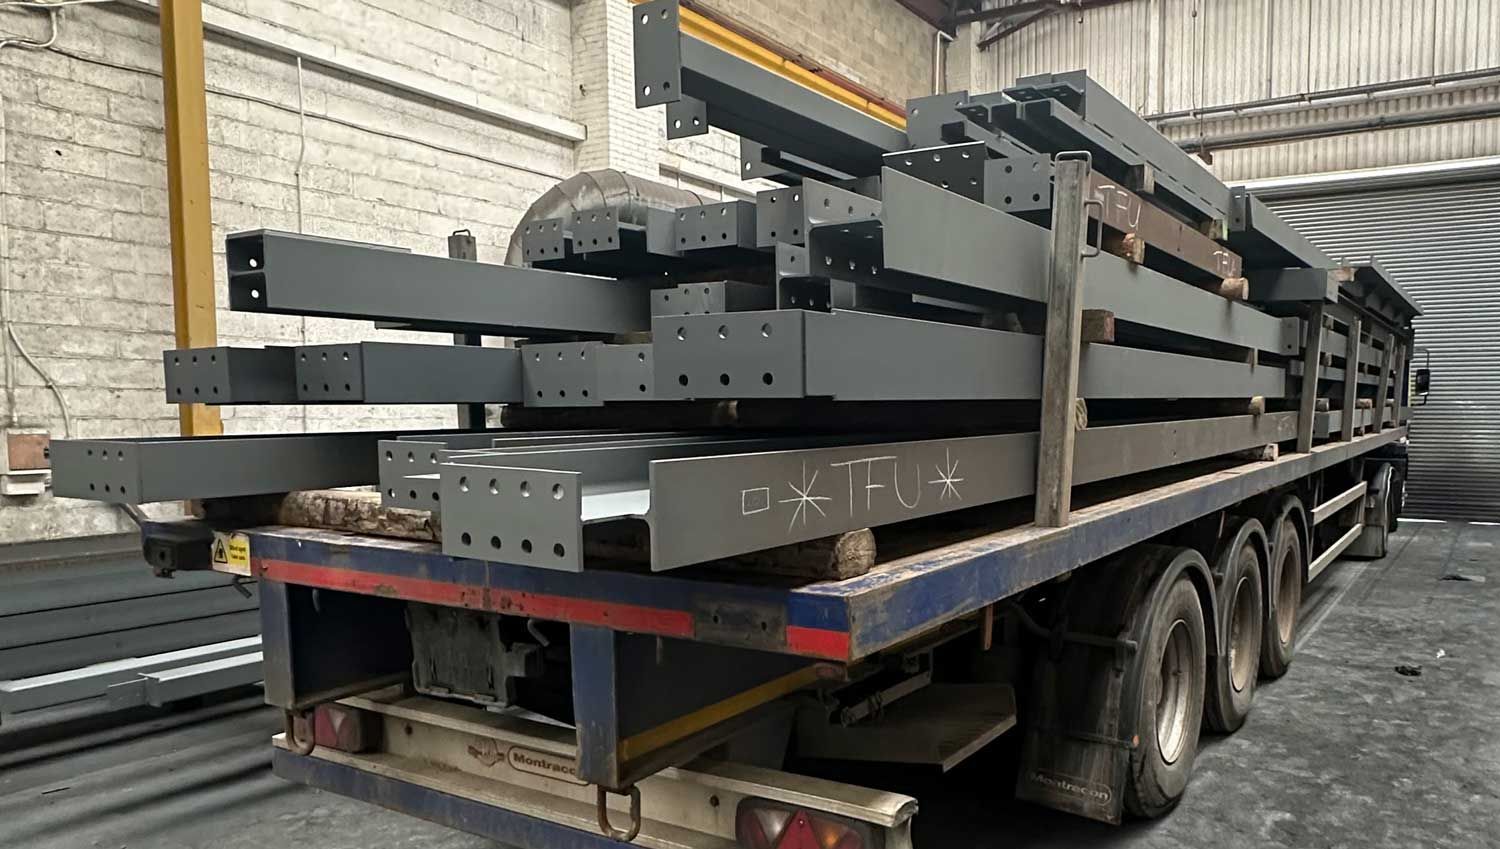
At Builders Beams R Us we fabricate steel staircases from our workshop in Horbury Junction, Wakefield. We supply builders, contractors, architects and homeowners across Yorkshire with made-to-measure stairs for a wide range of applications. This guide covers everything you need to know before getting a quote, from how steel stairs are constructed to what building regulations require and what to send us to get the process started.
Why choose a fabricated steel staircase
Space efficiency
One of the most common reasons builders and homeowners opt for a steel staircase is the ability to achieve a shallower profile than a timber equivalent. Steel can be fabricated to much thinner sections than timber while still carrying the required loads, which means a steel stair can often be made with a smaller footprint and a lower overall height. In loft conversions where headroom is limited and floor-to-ceiling height on the landing is tight, this can make the difference between a stair that works and one that does not.
The structural members of a steel stair can also be hidden within the design in ways that timber cannot match. A steel spine stringer running along the centre of the stair with individual treads cantilevering outward, for example, takes up significantly less wall-to-wall width than a conventional closed-string timber stair with two side stringers.
Durability and load capacity
Steel is inherently stronger than timber for a given cross-section, which means a steel staircase can carry heavier loads over longer spans without the deflection and springiness that can affect timber stairs over time. In commercial applications, industrial premises and agricultural buildings where loads are higher and the stair needs to remain rigid under frequent use, steel is often the only practical choice.
Steel stairs also do not shrink, warp or develop the creaks and squeaks that affect timber stairs as they age and as the building settles. A well-fabricated and properly finished steel stair will remain tight and stable for the lifetime of the building.
Design flexibility
A fabricated steel staircase can be made in almost any configuration. Straight, quarter-turn, half-turn, spiral, helical, with open risers or closed, with a central spine or twin stringers, with welded steel treads or timber treads bolted to a steel frame: all of these are achievable through bespoke fabrication. The design flexibility of steel makes it suitable for projects where a standard off-the-shelf timber stair simply would not fit the space or the aesthetic.
Common applications for steel staircases
Loft conversions
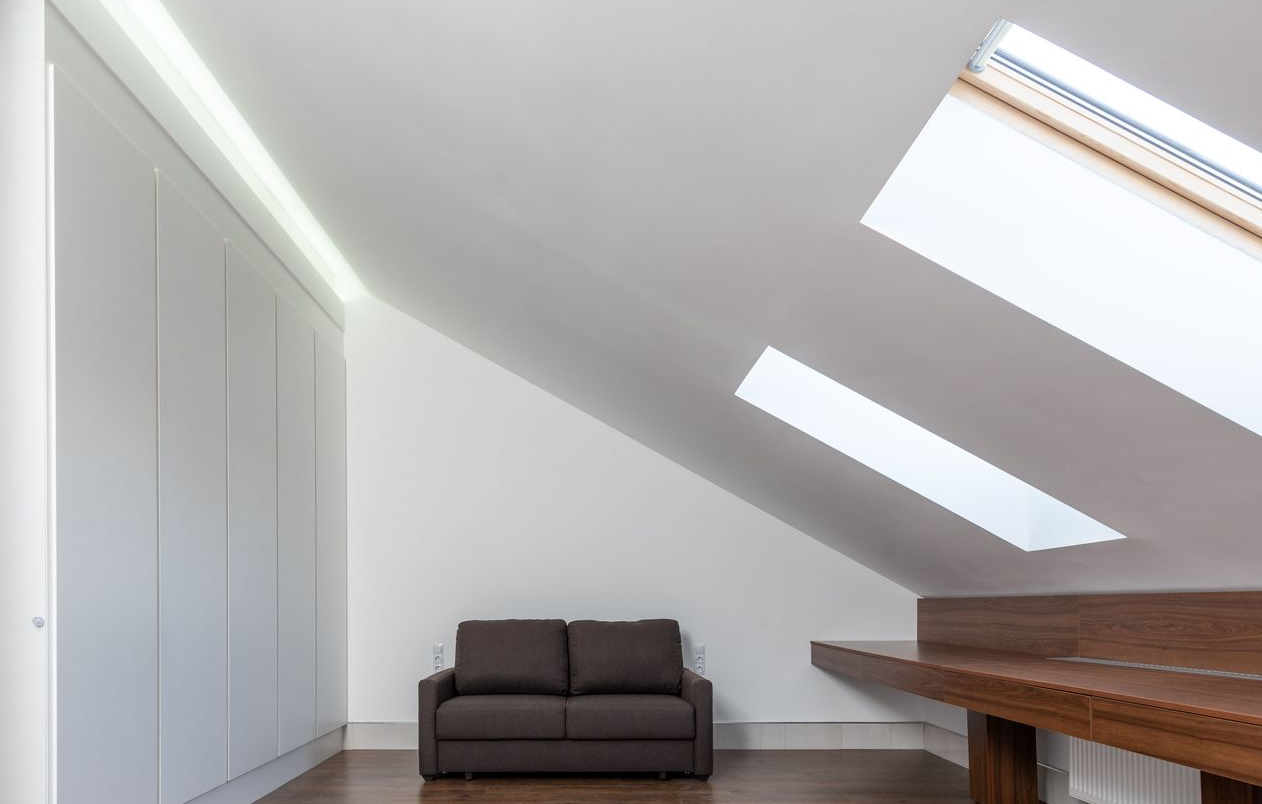
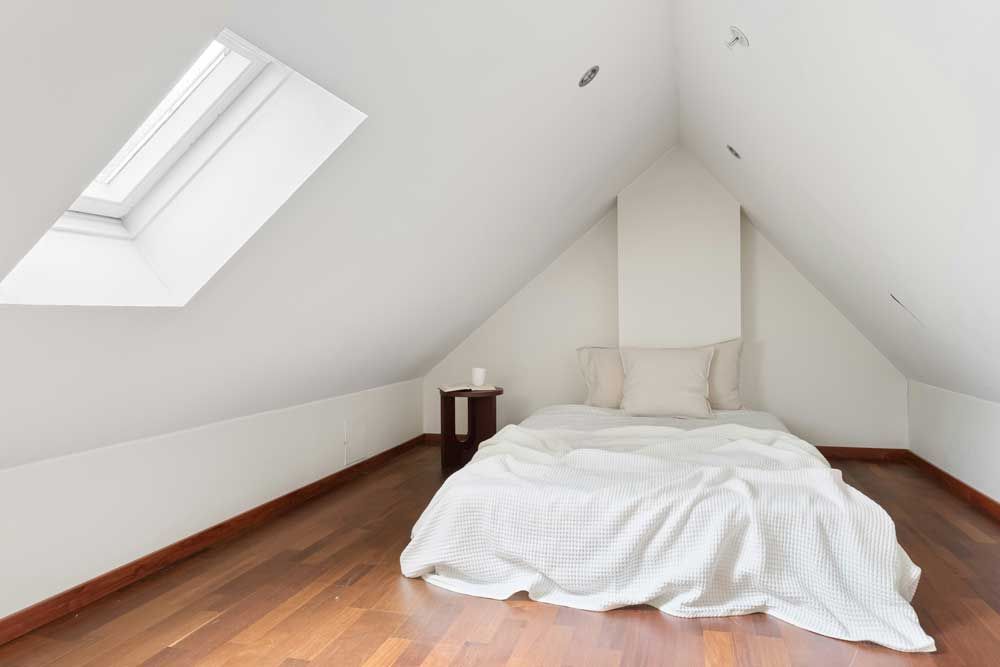
Loft conversions are one of the most frequent applications for fabricated steel stairs in the Yorkshire residential market. The access constraints in many inter-war semis and Victorian terraces mean the stair has to be carefully designed to fit the available floor area on both the first floor and the loft floor, and to pass through a ceiling opening that is often limited in size.
A steel stair for a loft conversion is typically a quarter-turn or half-turn design, allowing it to change direction within a compact plan. The slim profile of a steel spine stair is particularly well suited to this application because it minimises the intrusion into the first-floor bedroom or landing from which it rises.
Open-plan ground-floor extensions
Modern open-plan extensions often feature a staircase as a visual centrepiece rather than something hidden away in a hallway. A fabricated steel stair with open risers, a polished or powder-coated finish and a glass or timber balustrade can become a feature of the space rather than a functional afterthought. We supply the fabricated steel structure for these stairs and work from the architect's or designer's drawings to achieve the required aesthetic.
Barn conversions and rural properties
Barn conversions frequently require access between a ground-floor living area and a mezzanine or upper sleeping floor, often in a space with high ceilings and generous proportions. A steel stair suits these projects well because it complements the industrial and agricultural character of a barn conversion and because the open, airy quality of a steel and timber stair works naturally in a space with exposed roof trusses and original stonework.
Commercial and industrial premises
Mezzanine floors in warehouses and light industrial units almost always require a steel staircase for access. These stairs are typically straightforward in design, prioritising load capacity, durability and compliance with workplace regulations over aesthetics. We fabricate commercial access stairs to the required tread dimensions, handrail heights and load specifications, with hot-dip galvanising or industrial primer finishes suitable for the environment.
How a steel staircase is fabricated
Understanding the fabrication process helps builders and clients manage the timeline and prepare the site correctly.
The structural frame
The primary structure of a steel staircase consists of the stringers, which are the inclined structural members running along the sides or centre of the stair, and the landing plates or landing beams at the top and bottom that connect the stair to the building structure. These are cut, drilled and welded in our workshop to the dimensions specified on the drawings.
The stringers carry all of the loads from the stair treads and any imposed load from people using the stair, and transfer those loads into the landing connections at the top and bottom. Getting the connection details right at the design stage, particularly how the stair connects to the floor structure at the top and the floor slab or beam at the bottom, is critical to the structural performance of the finished stair.
Treads
Steel stair treads can be fabricated in several ways depending on the application and the finish required. Open-grating treads are common in industrial and agricultural applications because they allow light and ventilation through the stair and are self-draining. Chequer plate or solid flat plate treads are used where a more robust surface is needed. Timber treads, typically hardwood or engineered oak, are popular in residential and barn conversion applications and are bolted or welded to the steel frame on site or in the workshop before delivery.
For residential staircases subject to building regulations, the tread depth and riser height need to comply with Approved Document K, which governs the geometry of stairs, ramps and guards in buildings. We fabricate to whatever dimensions the designer or structural engineer specifies, but it is worth confirming compliance before the drawing is finalised.
Balustrades and handrails
We fabricate the steel balustrade posts and handrail as part of the staircase package where required. Balustrade design varies considerably from project to project: simple vertical bar infill is standard for commercial and agricultural stairs, while more decorative designs with horizontal rails, cable infill or flat plate panels are common in residential and barn conversion applications. Glass infill panels are specified by some architects for contemporary residential stairs, and we fabricate the steel frame to accept glass panels which are then fitted by a glazing contractor.
Handrail profiles are available in circular, rectangular and flat bar sections and can be finished to match the rest of the steelwork or in a contrasting finish if the design requires it.
Finishes for steel staircases
The finish on a steel staircase needs to be appropriate for the environment it will be installed in and for the visual character of the project.
Shot blast and primer: Suitable for stairs that will be installed internally and then painted on site by a decorator. Shot blasting removes all mill scale and surface contamination and primer seals the surface ahead of the final paint coat. This is the most flexible finish for residential applications where the client wants a specific colour matched to the interior scheme.
Powder coat:
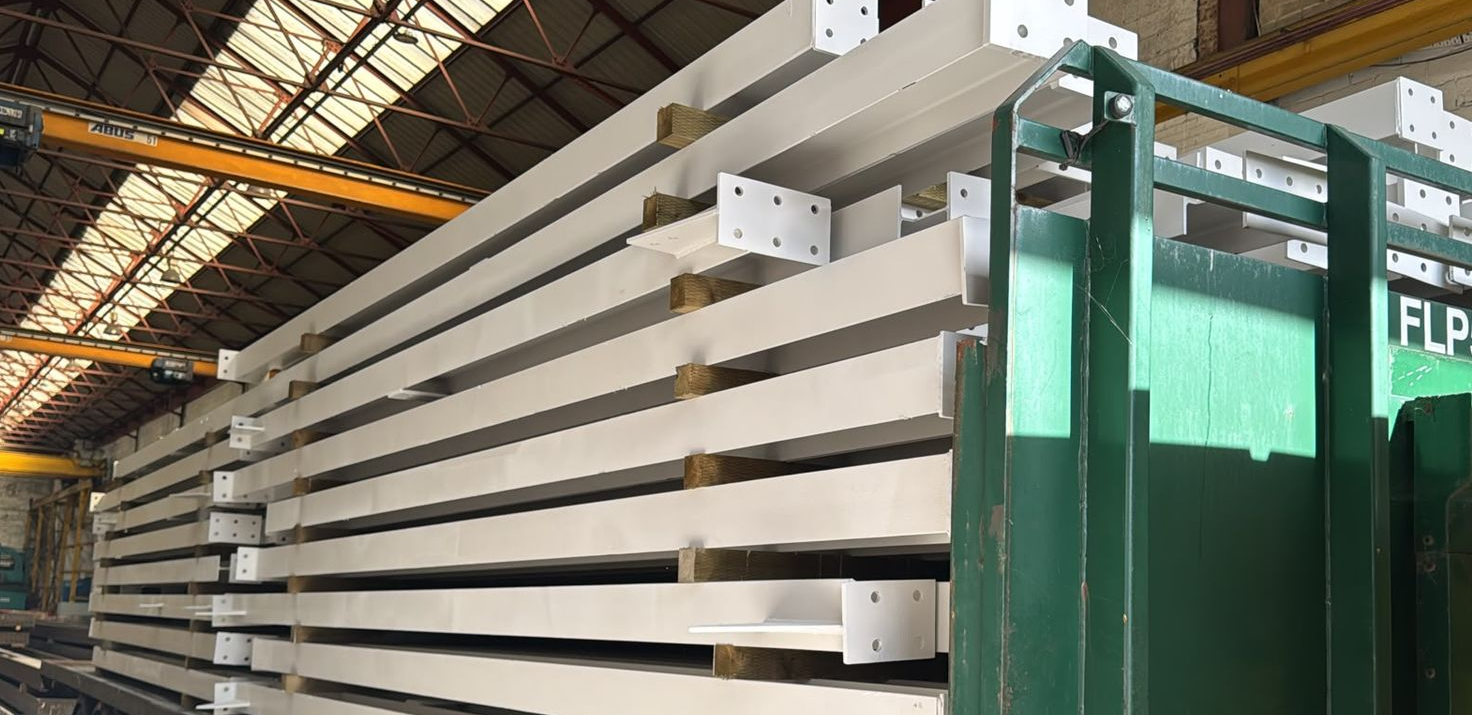
Applied in our workshop to a shot-blasted and primed surface, powder coat provides a hard, consistent finish in any RAL or BS colour. Suitable for stairs where the steel finish is the final visible surface, including contemporary residential stairs, commercial fit-outs and barn conversions. Confirm the colour and finish (gloss, satin or matt) at the time of ordering.
Building regulations for steel staircases
All staircases in habitable buildings are subject to building regulations. The key document is Approved Document K, which covers the geometry of stairs including the minimum tread depth, maximum riser height, and minimum headroom. For residential stairs, the regulations are specific about the relationship between tread and riser dimensions, and designs that fall outside the permitted range will not be signed off by building control.
Fire escape staircases in commercial buildings and houses in multiple occupation are subject to additional requirements under Approved Document B, which covers fire safety. Where a steel staircase forms part of a protected escape route, the specification needs to be reviewed against these requirements at the design stage.
We fabricate to drawings and specifications provided by the structural engineer or architect, and it is the responsibility of the designer to ensure that the stair geometry and structural specification comply with the relevant regulations. If you are managing the project and do not yet have a designer on board, we can advise on the fabrication side but cannot produce the structural calculations or confirm regulatory compliance ourselves.
What to send us for a quote
To get an accurate quote for a fabricated steel staircase, the more detail you can provide the better.
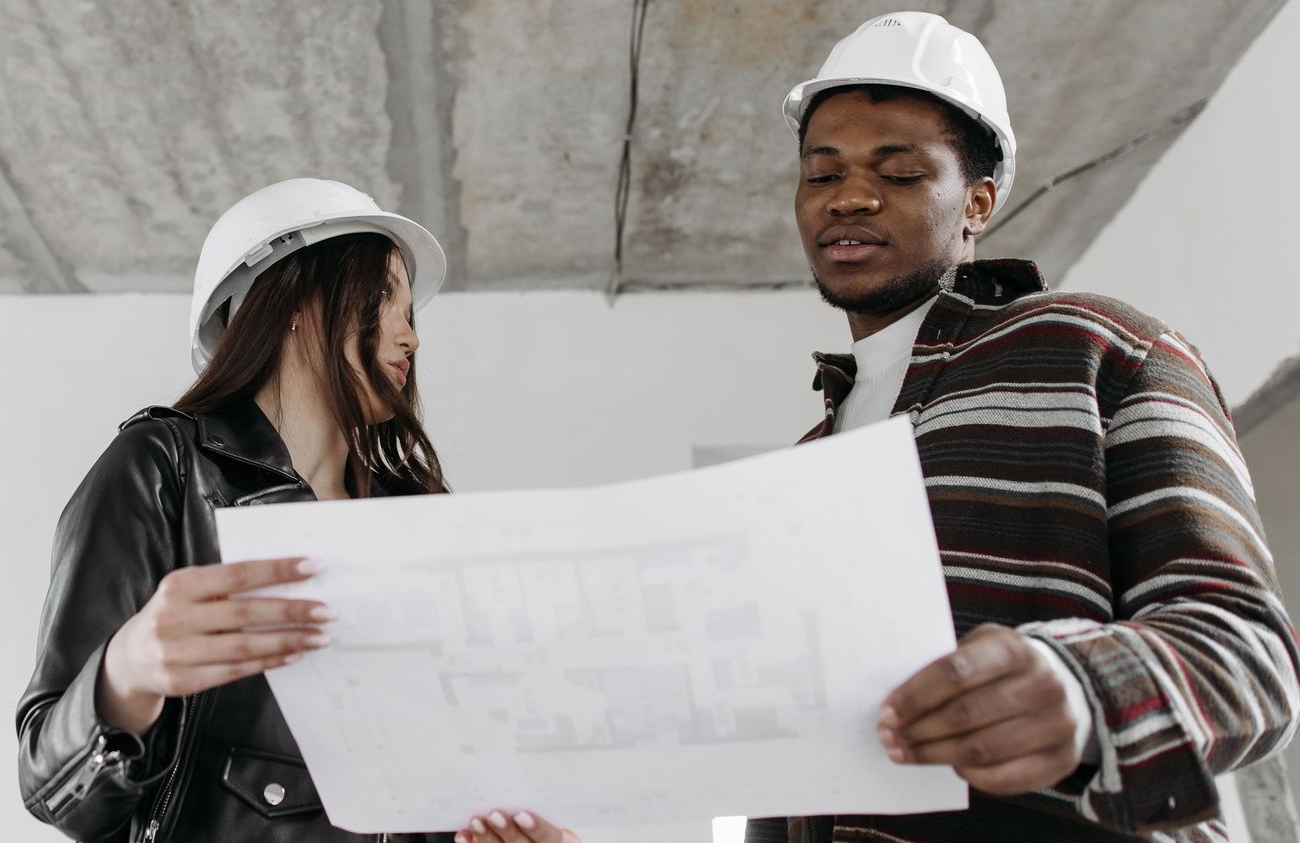
- A drawing or sketch showing the stair layout: This should show the overall rise (floor-to-floor height), the plan dimensions available for the stair, the number and direction of flights, and any landing areas. A rough sketch with dimensions is enough to start a conversation, though a more detailed drawing from an architect or structural engineer allows us to quote more precisely.
- The tread specification: Tell us whether you want open grating, chequer plate, flat steel plate or a timber tread on a steel frame. For timber treads, confirm the timber species and thickness if known.
- The balustrade and handrail requirement: Simple vertical bar infill, horizontal rails, cable or flat plate, or handrail only. If a glass infill is planned, confirm this at the outset as it affects the post spacing and connection details.
- The finish: Primer, powder coat (with colour reference), galvanising, or galvanise and powder coat.
- The delivery postcode and programme: Steel staircases are larger and heavier than individual beams and the delivery logistics need to be planned accordingly. Give us the site postcode and your preferred delivery week.
Lead times for fabricated steel staircases
Steel staircases are more complex to fabricate than standard structural beams and the lead time is correspondingly longer. For a straightforward residential loft conversion stair with a standard configuration, we typically require two to three weeks from drawing sign-off to delivery. More complex designs with decorative balustrades, multiple flights or non-standard finishes will take longer, and we will confirm the lead time when you place your order.
Given the lead time involved, it is worth getting a quote and placing an order as early as possible in the project programme. A staircase that has not arrived when the loft conversion structure is complete holds up the entire finishing sequence. We will keep you updated throughout the fabrication process and confirm the delivery date as soon as we can.
Get a quote for your steel staircase
We fabricate steel staircases for domestic, commercial and agricultural projects across Yorkshire and the wider UK. To discuss your project or get a quote, call us on 07301 033 581 or send your drawings and dimensions to contact@buildersbeamsrus.co.uk. You can find out more about our staircase and walkway fabrication service at buildersbeamsrus.co.uk.
Related Services:
Related Reading:
Loft conversions in Yorkshire's older properties: the steel challenges builders need to know
Primer, Powder Coat or Galvanising? Choosing the Right Steel Finish