How to work with a structural engineer: a practical guide for builders
Most residential and commercial building projects involve a structural engineer at some point. For builders who work regularly on extensions, loft conversions and renovations, the structural engineer is one of the key professionals in the project team. Getting that relationship working well, and understanding what to expect from it, makes a significant difference to how smoothly a job runs.
This guide is aimed at builders, particularly those who are relatively early in their careers or who have not previously worked on projects that required formal structural input. It covers when you need a structural engineer, how to find and appoint one, how to brief them effectively, and how to use their drawings and calculations on site. It also covers some of the common friction points that slow jobs down and how to avoid them.
When do you need a structural engineer?
The short answer is: whenever you are making a structural alteration to a building. This includes removing or altering a loadbearing wall, creating a new opening in an existing wall, adding a new floor to an existing structure, building an extension where the new structure connects to the existing building, carrying out a loft conversion, and any work where the loads in a building are being changed or redirected.
Building regulations require that structural alterations are designed by a competent person. In practice, for anything beyond the most minor work, this means a qualified structural engineer whose calculations can be submitted to and approved by building control. A builder is not permitted to simply decide that a wall is or isn't loadbearing and proceed without professional input. The consequences of getting this wrong, both in terms of structural safety and building control liability, are serious.
There is sometimes confusion about whether planning permission or building regulations approval is needed. These are separate requirements. Planning permission governs whether you are allowed to build something at all. Building regulations govern how it must be built. Many projects require both. Some projects, such as permitted development extensions within size limits, do not require planning permission but still require building regulations approval, which includes structural sign-off. Always clarify which approvals are needed at the start of a project.
Do homeowners or builders appoint the structural engineer?
This varies from project to project and it is worth establishing clearly at the outset. On some domestic projects, the homeowner appoints and pays for the structural engineer directly, often on the recommendation of their architect or of the builder. On other projects, the builder is expected to arrange and pay for the structural engineer as part of a design-and-build contract.
Whichever arrangement applies, make sure it is clear in writing before work starts. Disputes about who is responsible for procuring the structural engineer, or who owns the drawings and calculations, can cause significant delays and bad feeling. A simple line in the contract or letter of engagement is usually enough to resolve this ambiguity before it becomes a problem.
How to find a good structural engineer
The most reliable way to find a good structural engineer for domestic and small commercial work is through recommendation. If you have worked on projects alongside other trades who have had good experiences with a particular engineer, that recommendation carries more weight than any online search.
The Institution of Structural Engineers (IStructE) and the Chartered Institution of Civil Engineers (ICE) both maintain directories of registered members, which is a useful starting point if you do not have a recommendation. Both bodies require members to hold recognised qualifications and maintain professional development, so membership provides a baseline assurance of competence.
For domestic work, particularly extensions and loft conversions, it is worth looking for an engineer who specialises in or has significant experience with residential projects. The structural issues that arise on domestic work, particularly in older properties, are quite different from those on commercial or industrial projects, and an engineer with extensive domestic experience will produce more practical and buildable designs.
How to brief a structural engineer effectively
The quality of the brief you give a structural engineer has a direct effect on the quality and speed of what you get back. A vague brief produces a vague response, takes longer and often requires multiple rounds of clarification before the calculations are finalised.
Give them everything you know about the property
The more information the engineer has about the existing building, the more accurate their design will be. At minimum, provide the property address, the approximate age of the building, the construction type (solid masonry, cavity wall, timber frame), the number of storeys, and what is directly above and below the structural element being altered. If you have existing drawings from when the property was built or from previous work, share them. If you do not, be honest about that.
For older properties, it is often worth flagging specific observations from your initial survey: wall thicknesses that seem non-standard, previous structural alterations that are not on any drawing, chimney breasts that have been removed at lower levels but remain above, or floor spans that seem unusually large. These are exactly the kind of details that affect the structural design and that the engineer cannot observe from their desk.
Be clear about what you are trying to achieve
Tell the engineer what the client wants to end up with, not just the structural element you need designed. If the goal is an open-plan kitchen-diner with no intermediate wall, the engineer needs to know that, because the overall structural strategy for achieving it may involve more than one beam or a different arrangement than the most obvious solution. If there are constraints, such as a ceiling height that must be maintained, a wall that cannot be touched because it contains services, or a neighbour's party wall agreement that limits bearing positions, share those too.
Agree the programme and deliverables upfront
A structural engineer working on a domestic project is typically producing two things: a set of calculations that demonstrate structural adequacy, and drawings that show what needs to be built and where. Both of these are needed before you start structural work on site. Agree when you need them, in what format, and how many revisions are included in the fee. Most structural engineers for domestic work turn around straightforward calculations within one to two weeks, but this varies and it is worth confirming rather than assuming.
Using structural drawings on site
Once the engineer's drawings are in your hands, knowing how to read and use them correctly is essential. We have a separate post on how to read a steel beam specification on drawings, but there are broader points about using structural drawings on site that are worth covering here.
The drawing is a legal document
The structural engineer's drawing is not a suggestion or a starting point for improvisation. It is a document that has been prepared by a qualified professional, submitted to building control, and approved. Any deviation from it, however minor it seems on site, needs to be agreed with the engineer before you proceed. Making an on-site decision to move a beam bearing, change a padstone size, or alter a connection detail without approval puts you in breach of the approved design and creates liability for you as the builder.
In practice, most site queries can be resolved with a quick call or email to the engineer. A good engineer will respond promptly to site queries, particularly on projects where a delay causes real programme cost. If you are working with an engineer who is slow to respond to site queries, this is worth flagging before the project reaches the structural phase.
Check the drawings against site conditions before you order materials
Before ordering steel, padstones, or any other structural materials specified on the drawings, check the drawing dimensions against the actual site conditions. Drawings are produced based on the information available to the engineer at the time of design. If the actual wall thickness, floor level or ceiling height differs from what the engineer assumed, the design may need to be revised. Finding this out before materials are ordered is much less costly than finding it out after.
This is particularly important in older properties, where the existing structure often differs from what a drawing shows or what a standard construction would suggest. A beam length that is dimensioned from the drawing may not match the actual measured opening once the wall is opened up.
Keep a copy of the drawings on site
This sounds obvious but it is frequently overlooked. The building control inspector will want to see the structural drawings on a site visit. If the site copy is missing, back at the office, or only exists as a digital file on someone's phone that has run out of battery, it causes unnecessary friction. Keep a printed copy on site throughout the structural phase of the project.
Common problems with the builder-engineer relationship and how to avoid them
Appointing the engineer too late
The most common and costly mistake is appointing the structural engineer after the project has already started on site, or so late in the process that the calculations cannot be completed before structural work is due to begin. The structural engineer needs to be appointed and briefed as early as possible, ideally before planning permission is submitted in case the structural requirements affect the design. For loft conversions and extensions, aim to have the structural engineer appointed at the same time as or shortly after the architect.
Assuming all walls are or are not loadbearing
Experienced builders develop a good intuition for whether a wall is likely to be loadbearing. That intuition is useful but it is not a substitute for a structural engineer's assessment. What looks like a non-loadbearing partition can turn out to be carrying a significant roof or floor load. What looks like a major structural wall can sometimes be safely altered with a relatively modest structural intervention. Only a qualified engineer can make that determination reliably.
Not building in enough time for building control
Structural calculations need to be submitted to and approved by building control before structural work begins. Building control turnaround times vary considerably between local authorities and between approved inspectors. Some will approve a straightforward submission within a few days. Others take significantly longer. Find out the likely turnaround time when you submit and build that time into your programme. Starting structural work before building control has approved the structural design is a serious risk.
Changing the design after structural approval
Clients change their minds. Architects revise layouts. Site conditions reveal things that were not anticipated. All of these can lead to changes in the structural design after the original calculations have been approved. Any change that affects the structural elements needs to go back to the engineer for review and may need to be resubmitted to building control. This takes time and sometimes costs additional fees. Factor this possibility into your programme and commercial arrangements from the outset.
A note on structural engineers and steel
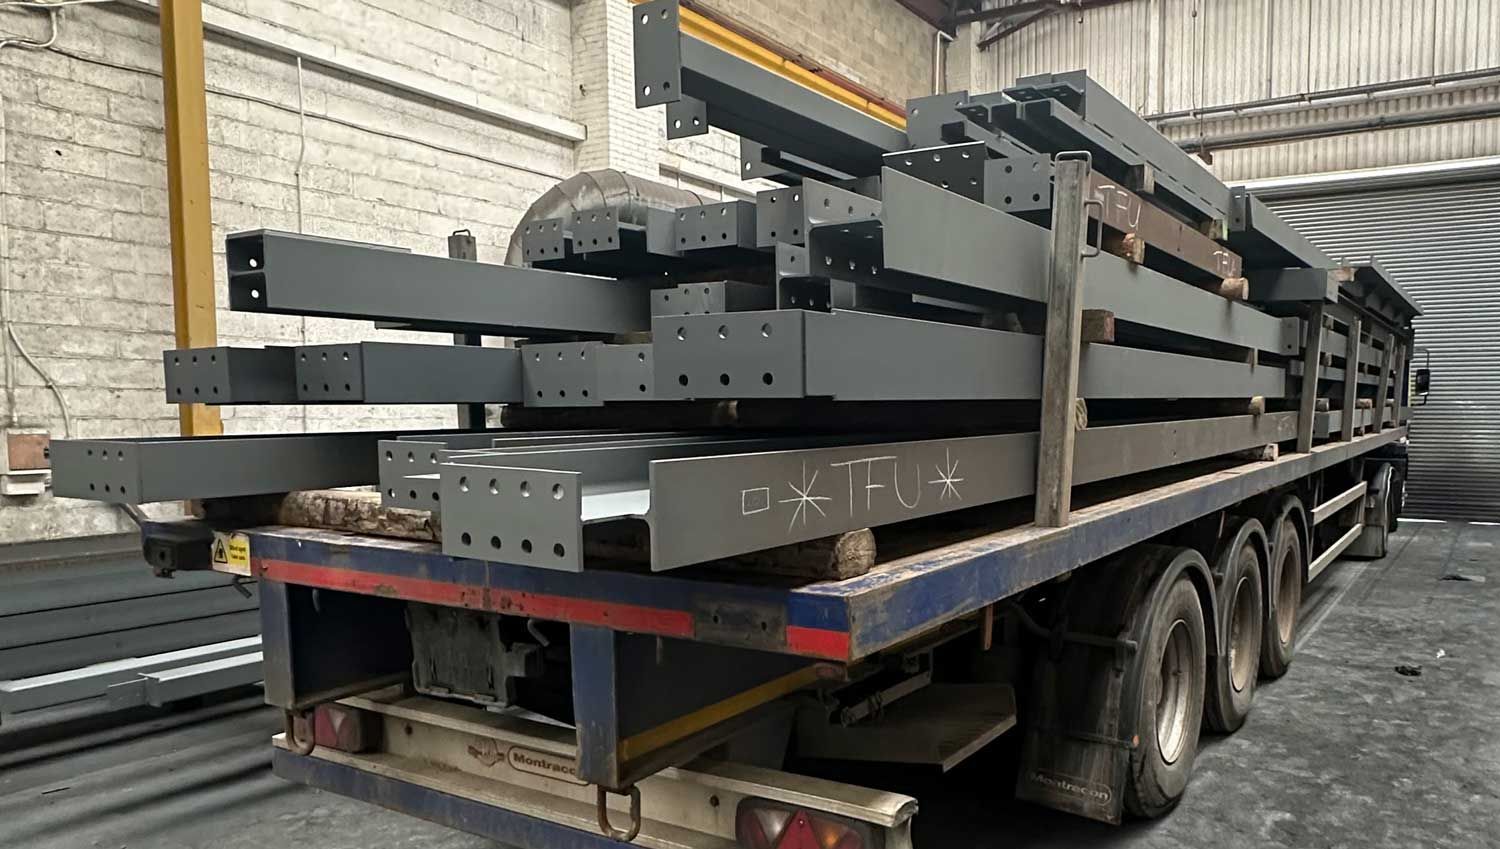
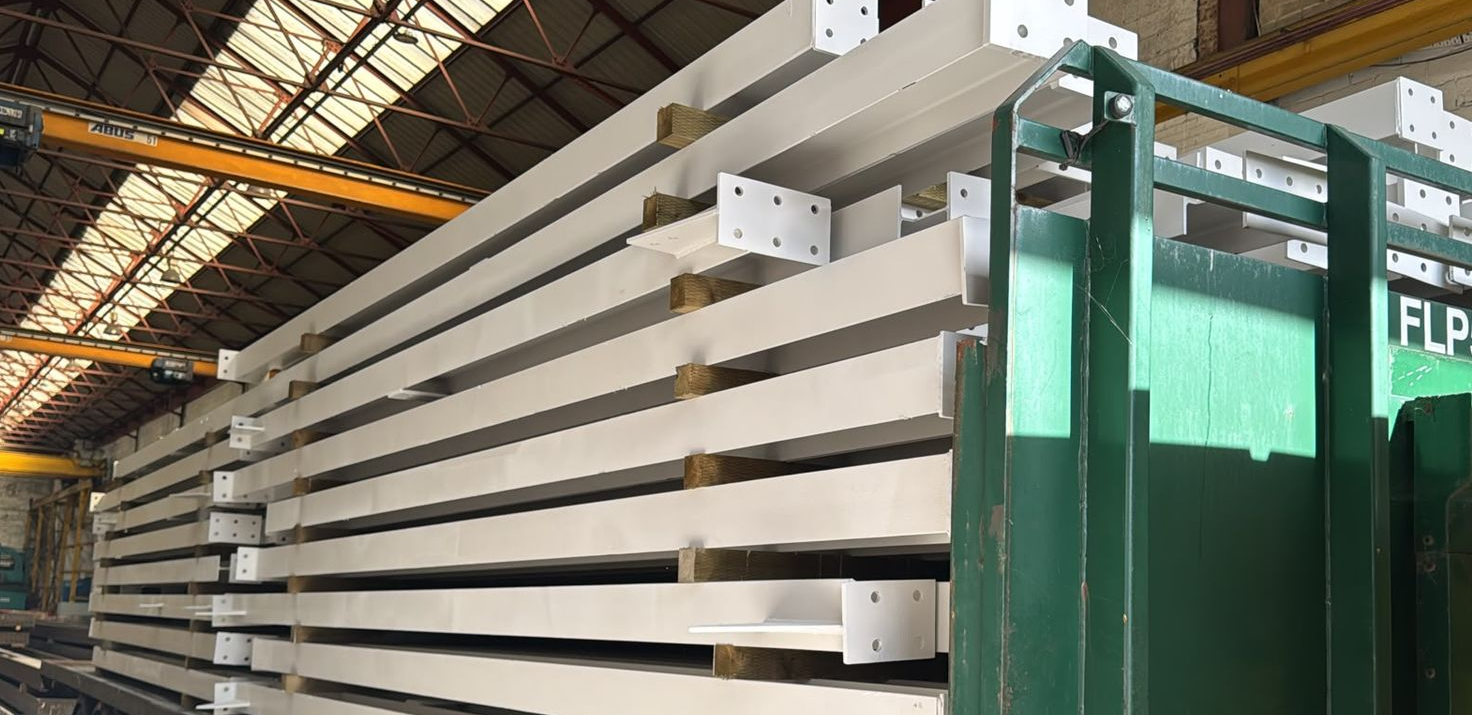
Almost every structural engineer working on residential extensions and loft conversions will at some point specify steel beams. The engineer produces the calculations and the drawings that tell you what section, what length, what drilling details and what bearing arrangements are required. As a fabricator, that is where we come in.
If you are working on a project that is approaching the structural phase and your engineer's drawings are nearly ready, it is worth contacting us early to discuss lead times and to flag any access or delivery constraints at the site. Getting that conversation started before the drawings are finalised gives you more flexibility in the programme and avoids the steel becoming a bottleneck once the structural work is ready to proceed.
To discuss an upcoming project or get a quote once your drawings are ready, call us on
07301 033 581 or email
contact@buildersbeamsrus.co.uk.
Related Services:
Related Reading:
How to prepare your site for steel beam delivery and installation
Primer, Powder Coat or Galvanising? Choosing the Right Steel Finish