Planning permission for home extensions: what builders need to know
Planning permission is one of the first things a client asks about when they start thinking about extending their home. It is also one of the areas where confusion is most common, because the rules are more nuanced than most people expect and have changed several times in recent years. For builders working on residential extensions across Yorkshire, having a clear and current understanding of what does and does not require planning permission is a practical necessity.
This guide covers the planning permission framework for domestic extensions in England, including permitted development rights, the circumstances where full planning permission is required, how conservation areas and listed buildings change the picture, and what the planning decision means for the structural design and the programme. It is aimed primarily at builders, but homeowners managing their own projects will also find it useful.
Planning permission and building regulations are not the same thing
This distinction is worth making clearly at the outset because the two are frequently confused, even by people who have extended properties before. Planning permission is granted by the local planning authority and governs whether you are allowed to build something at all: whether the proposed development is acceptable in terms of its impact on the street scene, neighbouring properties, the local area and any relevant policies.
Building regulations are a separate set of requirements, administered in England by building control bodies, that govern how the work must be built: the structural adequacy, fire safety, insulation, drainage, ventilation and so on. Most extension work requires building regulations approval regardless of whether planning permission is needed. Many projects that fall within permitted development and therefore do not need planning permission still require full building regulations approval. The two processes run in parallel and both must be satisfied before the work is complete.
What are permitted development rights?
Permitted development rights are a set of automatic planning permissions granted by central government that allow certain types of development to go ahead without the need to apply to the local planning authority. They are set out in the Town and Country Planning (General Permitted Development) (England) Order 2015, which has been amended several times since.
For householders, permitted development rights cover a wide range of work including extensions, loft conversions, outbuildings, porches and solar panels, subject to specific size limits, height limits and other conditions. If a proposed extension falls within the permitted development limits, the homeowner does not need to apply for planning permission. The work can proceed, subject to building regulations approval and any other applicable consents such as the Party Wall Act.
Permitted development rights can be removed or restricted by an Article 4 Direction, which is a designation made by a local planning authority to withdraw certain permitted development rights in a specific area. Article 4 Directions are common in conservation areas, in areas of special architectural or historic interest, and in some new housing developments where the original planning permission included conditions removing permitted development rights. Always check whether an Article 4 Direction applies to a property before assuming it falls within permitted development.
Permitted development limits for rear extensions
The permitted development limits for rear extensions on dwellinghouses in England are as follows. These apply to extensions that project beyond the original rear wall of the house.
Single storey rear extensions
A single storey rear extension can extend up to four metres beyond the original rear wall for a detached house, or three metres for any other type of house including semi-detached and terraced properties, without requiring planning permission, subject to the other conditions being met. The maximum height of a single storey rear extension is four metres.
Under the larger home extension scheme, which was made permanent in 2020, single storey rear extensions can extend up to eight metres for detached houses and six metres for all other houses, provided a prior approval process is followed. This involves notifying the local planning authority, who then consults the neighbouring properties. If no objections are received within 21 days, the extension can proceed. If objections are received, the local authority considers whether the impact on the amenity of adjoining properties is acceptable. This is not full planning permission but it is not entirely automatic either.
Double storey rear extensions
Double storey or two-storey rear extensions have tighter permitted development limits. The extension cannot project more than three metres beyond the original rear wall, must be no closer than seven metres to the rear boundary, and cannot be higher than the ridge of the main roof. The roof pitch of the extension must match that of the original house where it meets the original building.
These limits mean that many two-storey rear extensions do require full planning permission, particularly on terraced and semi-detached properties where three metres of rear projection is often insufficient to achieve the internal space the client wants.
Side extensions
Single storey side extensions can be built under permitted development provided the extension is no more than half the width of the original house and does not come within two metres of the boundary with a road. However, on corner plots and properties that form part of a terrace, side extensions can be more visible from the street and are more likely to be refused if full planning is required.
Two-storey side extensions are not permitted development and require full planning permission in all cases.
When is full planning permission required?
Full planning permission is required for extensions that exceed the permitted development limits, for properties where permitted development rights have been removed, and for any work on a listed building. In practice, the most common situations where full planning permission is needed for domestic extensions are as follows.
Extensions that exceed the size limits
Any extension that projects further than the permitted development limits, or is higher than the maximum permitted height, requires a full planning application. For clients who want a substantial rear extension, particularly a two-storey extension on a semi-detached or terraced property, full planning permission is often unavoidable.
Properties in conservation areas
Conservation areas are designated by local planning authorities to protect the special architectural or historic character of an area. In a conservation area, permitted development rights are significantly restricted. Side extensions are not permitted development at all in conservation areas. Rear extensions may also be restricted, and any work affecting the external appearance of the property is more likely to require permission. Yorkshire has a large number of conservation areas, particularly in historic town centres, mill villages and areas of Victorian housing. Always check whether a property is in a conservation area before advising a client on permitted development.
Listed buildings
Listed buildings have the highest level of planning protection. Any works that affect the character of a listed building, inside or outside, require listed building consent, which is a separate consent from planning permission. Extensions to listed buildings almost always require both full planning permission and listed building consent. The requirements are significantly more onerous and the design constraints more restrictive than for unlisted properties. Yorkshire has a very high number of listed buildings, particularly in rural areas, market towns and the older urban neighbourhoods of Leeds, Bradford, Halifax and Huddersfield.
Flats and maisonettes
Permitted development rights for householders do not apply to flats or maisonettes. Any extension to a flat or maisonette requires full planning permission regardless of size. This distinction catches some clients by surprise, particularly where a ground-floor flat occupies what appears externally to be a normal terraced house.
New build properties with conditions removing permitted development rights
Some new build properties were built with planning conditions that remove all or some permitted development rights. This is more common on estates built since the 1990s where the original planning permission included a condition to this effect. The homeowner may not be aware of it. Checking the planning history of the property on the local authority's planning portal will reveal whether any such conditions exist.
The planning application process
If full planning permission is required, the application is made to the local planning authority. The application is usually made online through the Planning Portal. The process for a householder extension application typically runs as follows.
Pre-application advice
Many local planning authorities offer a pre-application advice service, where the applicant can submit outline proposals and receive informal feedback from a planning officer before the formal application is made. This can be valuable for extensions that are borderline in terms of policy compliance, or for complex sites in conservation areas or near listed buildings. Pre-application advice is not binding but it reduces the risk of a refusal on grounds that could have been anticipated and addressed at the design stage.
The formal application
A householder planning application requires a completed application form, site and floor plans showing the existing and proposed arrangements, elevation drawings showing all affected faces of the building, a location plan, and the application fee. The fee for a householder application in England is currently set at a flat rate, which is confirmed on the Planning Portal at the time of submission. Design and access statements are required for some applications, particularly in conservation areas.
Consultation and determination
Once a valid application is registered, the local planning authority consults neighbouring properties and other relevant bodies, including the parish council, the local highway authority where relevant, and heritage consultees for applications affecting listed buildings or conservation areas. The statutory determination period for householder applications is eight weeks from the date of valid registration, though many authorities take longer, particularly in the current environment where planning departments are under significant resourcing pressure.
The planning officer will assess the application against the relevant national planning policy and the local authority's own development plan, and will make a recommendation to grant or refuse. Most householder applications are determined under delegated authority by the planning officer rather than going to a planning committee.
Common reasons for refusal
Understanding why extensions are refused helps builders advise clients at an early stage and helps architects and designers produce proposals that are more likely to be approved. The most common reasons for refusal on householder extension applications are as follows.
Overdevelopment of the site: An extension that is too large relative to the original house or the site can be refused on the grounds that it would result in an overdevelopment, leaving insufficient garden space or creating a building that is disproportionate in scale.
Loss of outlook or privacy to neighbours: Extensions that would overlook neighbouring gardens or windows, or that would significantly reduce the light reaching neighbouring properties, are frequently refused on amenity grounds. Two-storey side extensions and extensions that project close to the boundary are particularly vulnerable to this type of refusal.
Impact on the street scene: Extensions that are inconsistent with the character of the surrounding area, particularly in conservation areas, can be refused on visual amenity grounds. This includes extensions that use materials that do not match the original building or the prevailing character of the street.
Highway safety: Extensions that reduce car parking provision below an acceptable level, or that create visibility issues at accesses, can be refused on highway safety grounds.
What planning approval means for the structural design and programme
For builders, the planning decision has direct implications for the structural design process and the project programme, and understanding these implications helps manage client expectations and programme risk.
The planning condition loop
Planning permissions are almost always granted with conditions attached. Pre-commencement conditions must be discharged, which means the specified information must be submitted to and approved by the planning authority, before any work on site can begin. Common pre-commencement conditions include the approval of materials, the approval of detailed drawings for specific elements, the submission of an archaeological watching brief for sites in areas of archaeological sensitivity, and conditions relating to protected trees or habitats. Failing to discharge pre-commencement conditions before starting work is a breach of planning permission that can have serious consequences.
Design changes during the planning process
If the planning application results in a request for amendments to the design, the structural engineer's drawings may need to be revised before fabrication of structural elements can begin. This is most common where the planning officer or a consultee requests a change to the height, footprint or massing of the extension. Building in a contingency for design revision is sensible on any project where the planning outcome is uncertain.
Retrospective planning permission
Work carried out in breach of planning control, including extensions built without planning permission when it was required, can be subject to enforcement action by the local planning authority. Enforcement action can require the removal of the extension at the owner's expense. Builders who carry out work without first confirming the planning position expose both themselves and their client to this risk. Always confirm the planning position before starting work, not after.
When can structural steel be ordered?
For extensions where planning permission is required, structural steel should not be ordered until the planning permission is in place and any pre-commencement conditions have been discharged. Ordering steel before planning is granted, on the assumption that permission will be received, carries the risk that the design changes as a result of the planning process and the steel is no longer usable as ordered. The structural engineer's drawings should also be finalised before the steel order is placed.
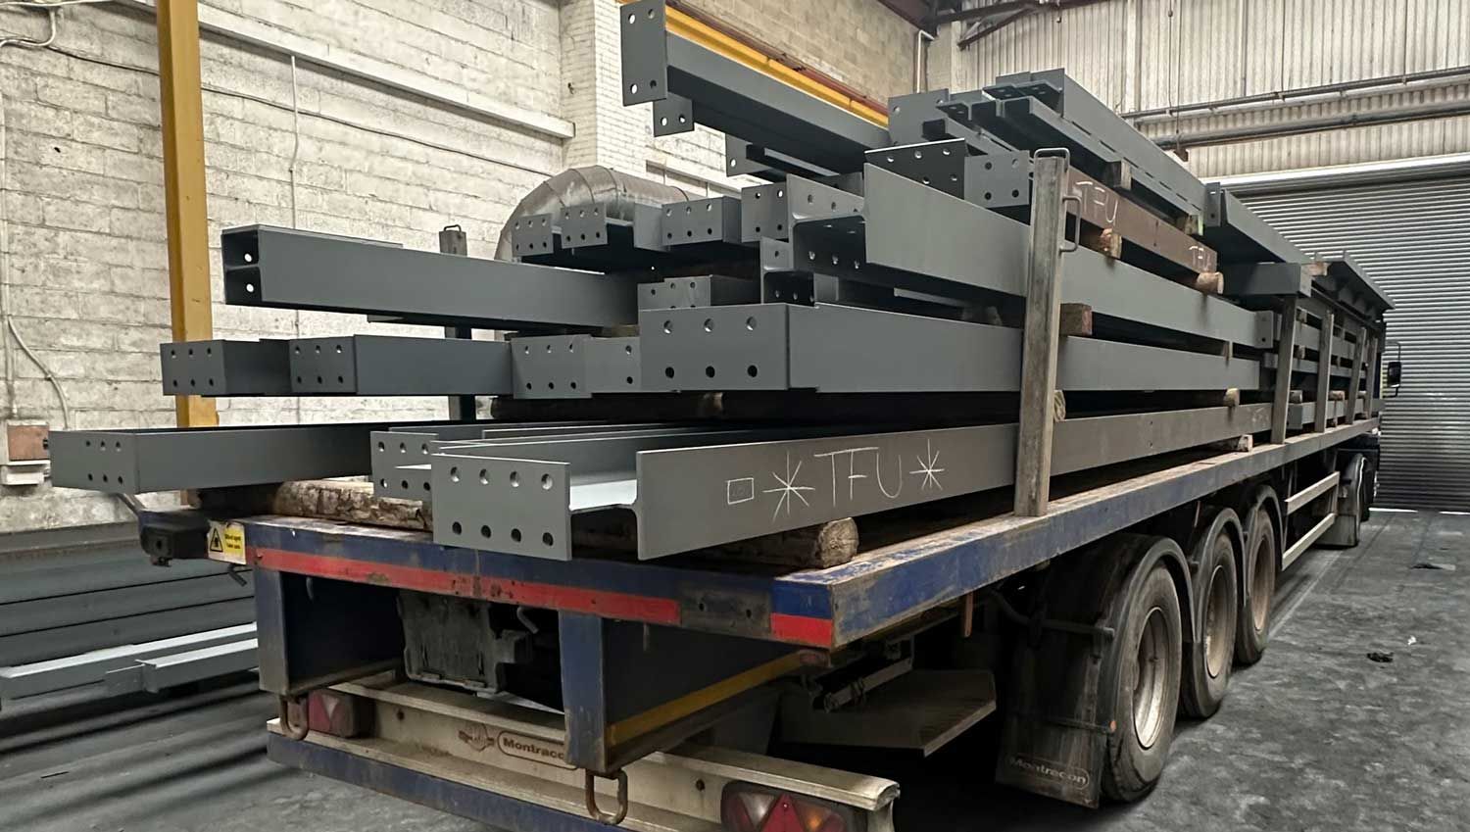
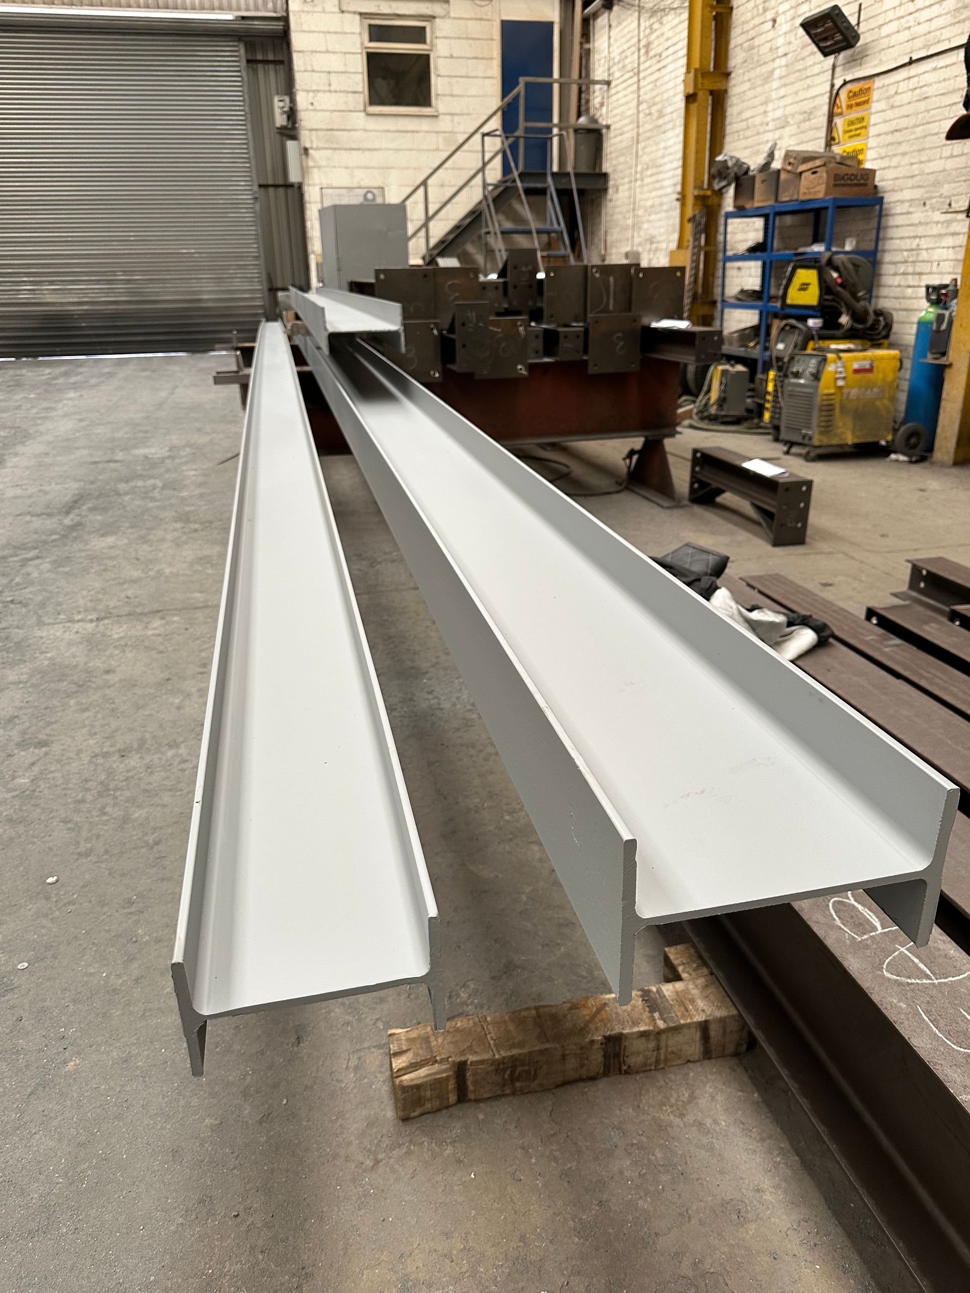
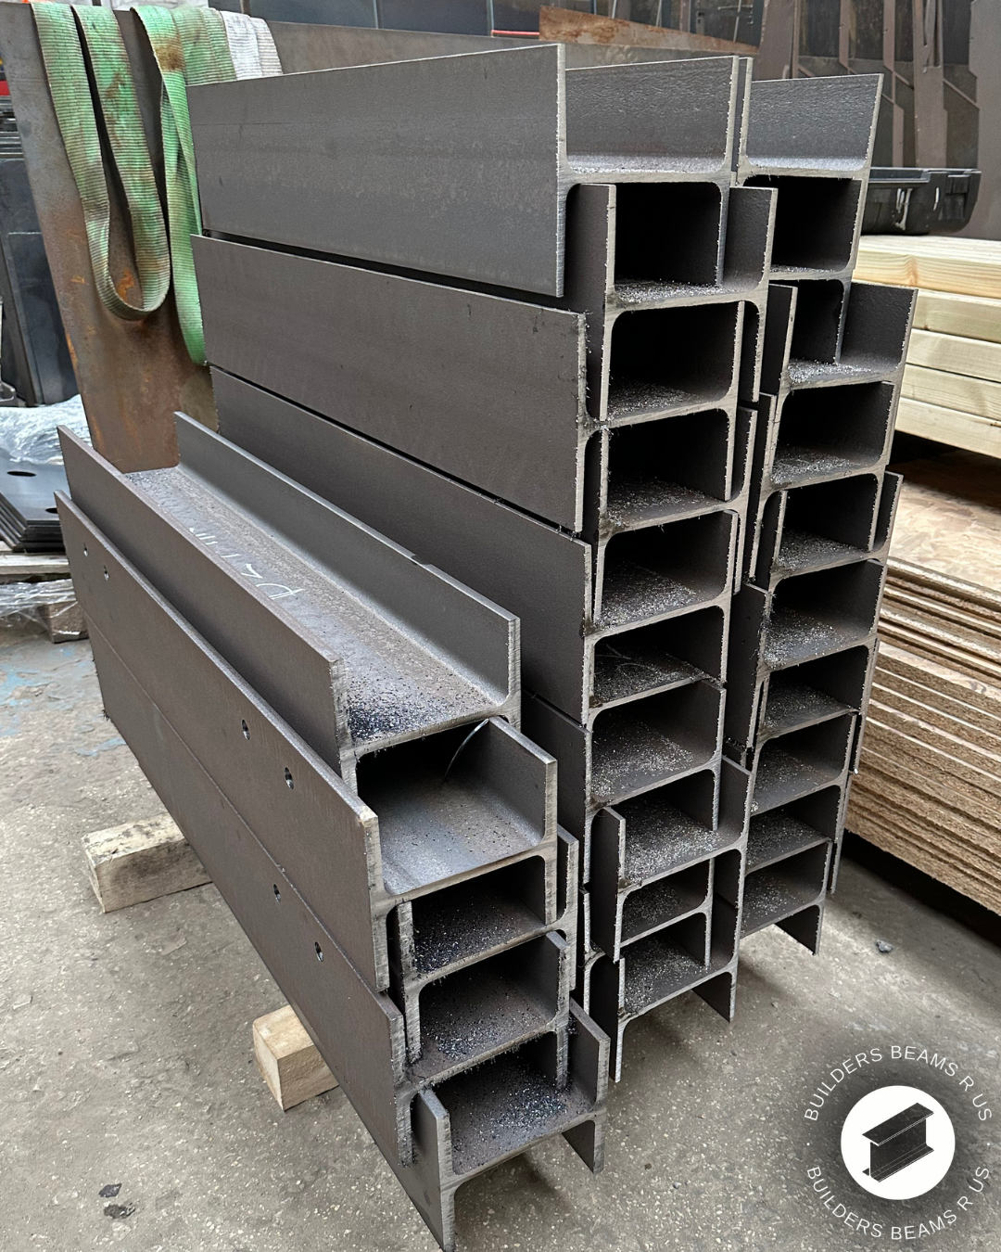
If you are at the stage where planning permission has been granted and your structural drawings are ready, we can usually fabricate and deliver standard RSJ beams within a few working days from our Wakefield workshop. To discuss lead times or get a quote for your project, call us on
07301 033 581 or email
contact@buildersbeamsrus.co.uk.
A practical checklist for builders
Check permitted development before anything else: Establish early in the project whether the proposed extension falls within permitted development. Check for Article 4 Directions, conservation area designations and any conditions on previous planning permissions that may have removed permitted development rights.
Confirm whether the property is listed: Check the Historic England listed buildings register and the local planning authority's records. Do not assume that an older property is not listed.
Factor planning timescales into the programme: Full planning applications take a minimum of eight weeks to determine, and often longer. Pre-commencement condition discharge adds further time. Build this into the programme at the outset.
Do not start work before discharge of pre-commencement conditions: This is a common cause of planning breaches on residential projects. Confirm in writing with the planning authority that all pre-commencement conditions have been discharged before starting on site.
Keep copies of all planning documents on site: The approved plans form part of the planning permission. Work must be carried out in accordance with the approved plans unless a non-material amendment or further approval is obtained. Keep copies on site and check the work against them as it progresses.
Recent Posts