Garage conversion: a practical guide for builders and homeowners
Garage conversions are one of the most cost-effective ways to add usable space to a property. Converting an existing garage into a bedroom, home office, playroom, utility room or living space avoids the disruption and cost of building a full extension while making use of a structure that is already there. For builders across Yorkshire, garage conversion work is a regular part of the domestic project mix, and for homeowners it remains one of the most searched home improvement projects in the UK.
This guide covers everything involved in a garage conversion from start to finish: the types of garage that can be converted, planning and building regulations requirements, the structural work involved, insulation and damp proofing, services, and the common mistakes that cause problems on site or at the point of sale. It is aimed at builders who carry out this work regularly and at homeowners who want a clear picture of what the project involves before appointing a contractor.
Types of garage conversion
Not all garage conversions are the same. The type of garage being converted has a significant effect on the complexity of the project, the planning requirements and the structural work involved.
Integral garage conversion
An integral garage is one that is built into the main footprint of the house, typically below a room on the upper floor. This is the most common type encountered on inter-war and post-war semi-detached properties across Yorkshire, where a single or double garage is incorporated into the ground floor plan with a bedroom or landing above.
Integral garage conversions are generally the most straightforward in terms of planning and structural work, because the roof and floor structure above already exists. The main structural consideration is usually the front opening, where the garage door will be replaced by a smaller window and door arrangement, and the wall above the new opening needs to be supported by a lintel or beam. The connection between the converted garage and the rest of the house, if an internal doorway is being created through what was previously an external wall, may also require structural steel.
Attached garage conversion
An attached garage is built alongside the main house but has its own roof structure separate from the main dwelling. Attached garages are common on 1970s, 1980s and 1990s housing and are typically single storey with a pitched or flat roof.
Attached garage conversions are slightly more complex than integral conversions because the roof structure needs to be assessed and may need to be upgraded to provide adequate insulation and weatherproofing. The front opening and the connection to the main house are the same structural considerations as for an integral garage. If the client wants to remove the dividing wall between the garage and the house to create an open connection, a structural beam is almost always required.
Detached garage conversion
A detached garage is a separate outbuilding with no shared walls with the main house. Converting a detached garage into habitable space, such as a home office, studio or annexe, is a more substantial project than converting an attached or integral garage because it typically requires its own heating, electrical supply, plumbing if a bathroom or utility is included, and potentially a separate planning application depending on the proposed use.
Detached garage conversions are subject to the same structural requirements as attached conversions in terms of the front opening, but they do not typically involve creating a connection through to the main house. The structural work is usually limited to the front opening lintel and any internal alterations within the garage structure itself.
Does a garage conversion need planning permission?
In most cases, converting a garage that is already attached to or integral with the main house into habitable space does not require planning permission, provided certain conditions are met. The work is typically classed as a permitted development under Class A of the Town and Country Planning (General Permitted Development) (England) Order 2015 because it does not change the external footprint of the building.
However, there are a number of situations where planning permission is required or where permitted development rights do not apply.
When planning permission is needed
If the external appearance of the property is being materially altered, for example by significantly changing the size or style of the front opening or adding new windows that were not part of the original design, the local planning authority may require a planning application. In conservation areas and on listed buildings, permitted development rights are significantly restricted and any external alterations are likely to require consent.
Some properties, particularly on new build estates built since the late 1990s, have a planning condition attached to their original permission requiring that the garage is retained as a garage and not converted to another use. This condition was often imposed because the garage parking provision was a material consideration in the original planning consent. Always check the planning history of the property before assuming permitted development applies.
Detached garage conversions to independent residential units such as annexes are more likely to require planning permission because they can be considered a material change of use, particularly if the annexe could be used independently of the main dwelling. This is worth checking with the local planning authority before the project begins.
Conservation areas and listed buildings
In conservation areas, permitted development rights for changes to the front elevation of a dwelling are restricted. Any alterations to the front of an integral or attached garage, including changes to the door or window arrangement, may require planning permission. Yorkshire has a significant number of conservation areas, particularly in historic market towns, mill villages and Victorian residential suburbs of the larger cities. Always check before assuming permitted development applies.
Building regulations for garage conversions
Regardless of whether planning permission is needed, all garage conversions require building regulations approval. This is a legal requirement and is not optional. The building regulations govern the structural adequacy of the new construction, the insulation values of the walls, floor and roof, fire safety, ventilation, electrical installations, and drainage where applicable.
The most common areas where garage conversions need to meet building regulations requirements are as follows.
Thermal insulation
Garages are typically not insulated to the same standard as the rest of the house, and converting one to habitable space requires the walls, floor and roof or ceiling to be upgraded to meet current thermal performance requirements. The floor of an integral garage often has a suspended timber floor above in the room above, but the garage floor itself is usually a concrete slab that will need insulation added before a new floor finish can be laid. The walls, particularly external walls, will need insulation either internally or, in some cases, externally. The ceiling or roof will need insulation to current standards.
Structural requirements
The structural elements of the conversion need to meet building regulations requirements. This includes the lintel or beam supporting the wall above the new front opening, the foundations where any new structural elements are introduced, and any internal structural alterations. The structural design needs to be approved by building control, which typically means submitting structural calculations produced by a structural engineer for any non-standard or significant structural elements.
Fire safety
If the converted garage is going to be used as a bedroom or as a room from which escape in the event of fire needs to be considered, fire safety requirements apply. This can include fire-rated doors between the converted garage and the rest of the house, smoke detection, and in some cases a means of escape window if the room does not have direct access to a protected escape route.
Ventilation
Habitable rooms require adequate ventilation. Building regulations specify the minimum ventilation requirements for different types of room, including background ventilation through trickle vents in windows and rapid ventilation through openable windows. If a bathroom or utility room is being created in the garage, extract ventilation is also required.
The structural work in a garage conversion
The structural elements of a garage conversion vary depending on the type of garage and the extent of the alterations, but there are two structural challenges that come up on almost every project.
The front opening
When a garage door is removed and replaced by a smaller window and door arrangement, the wall above the original garage door opening needs to be supported. In most garages the original garage door lintel was sized to carry only the loads directly above the door, and it may not be adequate if the new opening is a different size or if the loads from above have changed. A structural engineer should assess the existing lintel and specify a replacement where required.
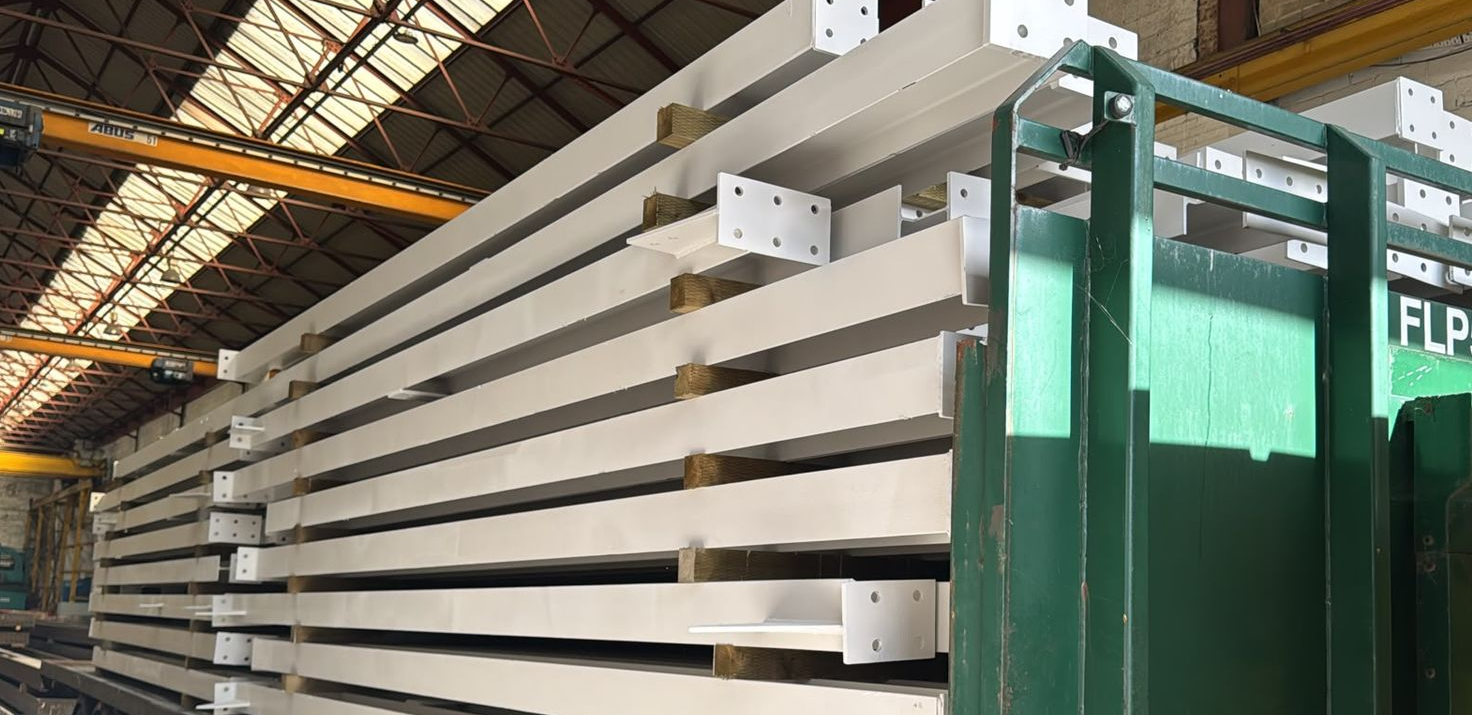
For standard integral and attached garage conversions where the new front opening is smaller than the original garage door, a new lintel is usually required above the new window and door. On wider garages or where the new arrangement involves a large window spanning most of the original opening width, a steel beam may be required to carry the wall above. We regularly supply lintels and beams for garage conversion front openings across Yorkshire.
Connecting to the main house
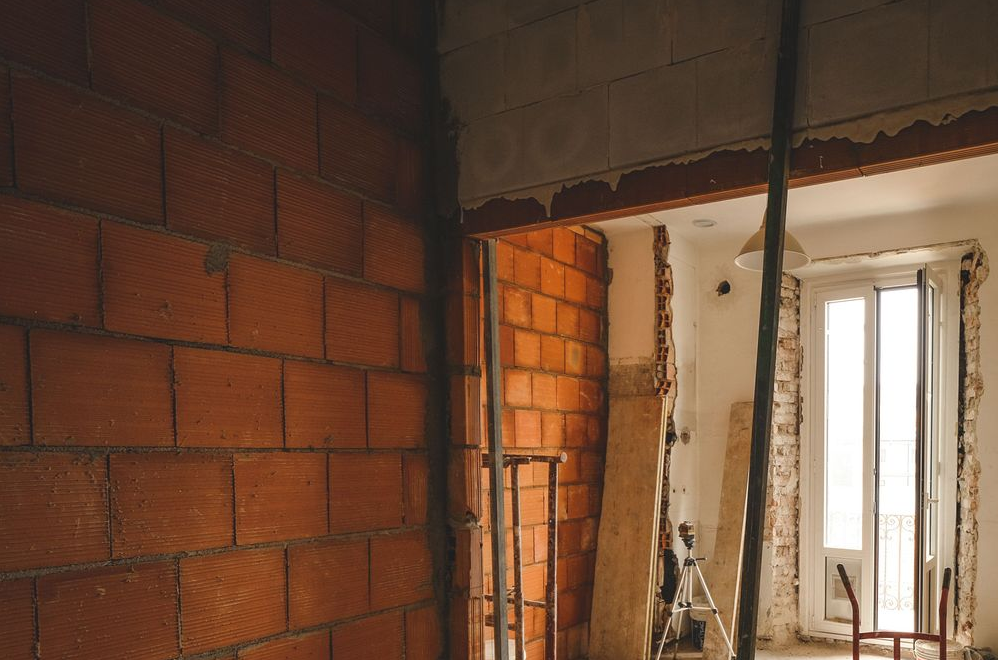
Creating a new doorway from the converted garage into the main house involves cutting through what was previously an external wall. This wall is often loadbearing, carrying floor or roof loads from above. A structural engineer needs to assess the wall and specify the beam or lintel required to carry the loads across the new opening.
For a standard doorway connection, a relatively modest lintel or beam is usually sufficient because the opening is not particularly wide. For clients who want to create a wider opening, such as a double-width doorway or an opening into a kitchen-diner arrangement, the beam requirement increases with the span. The structural engineer's drawings will specify the section, length, bearing arrangement and any connection details required.
Damp proofing
Damp proofing is one of the most important and most frequently underspecified aspects of a garage conversion. Garages are not built to the same weatherproofing standard as the rest of the house, and without adequate damp proofing the converted space will be cold, uncomfortable and potentially damaging to finishes and building fabric.
The concrete floor slab of a garage typically has no damp proof membrane, or has one that is inadequate by current standards. Before any floor finish or insulation is laid on top of the slab, a damp proof membrane must be installed. This is typically a heavy-duty polythene sheet lapped up the walls and taped at joints, or in cases where moisture ingress is more significant, a proprietary tanking system.
The walls of a garage may not have a cavity or a damp proof course at the same level as the rest of the house. Where the garage walls are solid masonry, a damp proof course must be installed at the base of the wall, or the walls treated with a waterproof render or membrane system on the internal face. Building control will inspect and assess the damp proofing approach as part of the approval process.
Insulating the garage floor
The garage floor requires particular attention because it is in direct contact with the ground and is typically an uninsulated concrete slab. The two main approaches to insulating a garage floor for conversion are raising the floor level by adding insulation and a new screed or floating floor on top of the existing slab, or breaking out the slab and laying a new insulated floor from scratch.
Raising the floor level on top of the existing slab is more common and less disruptive, but it reduces the internal ceiling height. In a garage with a standard eaves height, losing 100 to 150 millimetres to floor insulation and finish can bring the ceiling height close to the minimum required for a habitable room. Check the ceiling height carefully before committing to this approach.
Where the existing slab is in poor condition, where services need to be run under the floor, or where the floor level needs to match an adjacent room precisely, breaking out the slab and starting again gives more control over the finished result.
Services: electrics, heating and plumbing
A converted garage needs to be connected to the services of the main house or, in the case of a detached garage, to have its own service connections.
Electrics should be designed and installed by a registered electrician and notified to building control. The electrical installation in the converted space is a notifiable work under Part P of the building regulations and must be certified on completion. If new circuits are being run from the main consumer unit, the load capacity of the existing installation should be checked.
Heating is one of the most common areas where garage conversions are completed to an inadequate standard. Simply adding a radiator to an existing circuit is not always sufficient, particularly if the existing boiler is already at or near capacity. A heating engineer should assess the system and specify any upgrades needed to heat the new space adequately.
If a bathroom, toilet or utility room is being created in the garage, drainage connections are required. In an integral or attached garage, connecting to the existing drainage system is usually straightforward. In a detached garage, the drainage run back to the main soil stack or to a separate connection may be more involved and should be planned early in the project.
Common mistakes to avoid on garage conversions
Not checking for planning conditions before starting: A condition requiring the garage to be retained as parking can result in enforcement action if the conversion goes ahead without addressing it. Check the planning history of the property on the local authority's planning portal before any work begins.
Inadequate damp proofing to the floor: The most common cause of problems in completed garage conversions is moisture rising through an unprotected concrete slab. Do not underspecify the floor damp proofing.
Insufficient ceiling height after floor build-up: Measure the existing ceiling height before committing to a floor insulation approach that raises the level. The minimum ceiling height for a habitable room under building regulations is 2.1 metres, but in practice more headroom is needed for the room to feel comfortable.
No building regulations approval: A garage conversion carried out without building regulations approval will create problems on sale. Solicitors ask routinely about building regulations completion certificates for altered garage spaces. Unapproved conversions can require remedial work or indemnity insurance to resolve, both of which are costly.
Underspecifying the structural beam at the front opening: The front opening lintel is a critical structural element. Do not assume the original garage door lintel is adequate for the new arrangement without a structural engineer's assessment.
Not checking the garage floor level against the house floor: In many integral garages, the garage floor is lower than the house floor by 100 to 150 millimetres. This step down needs to be resolved in the floor build-up design, which can affect the insulation specification and the finished floor level.
Steel beams and lintels for garage conversions
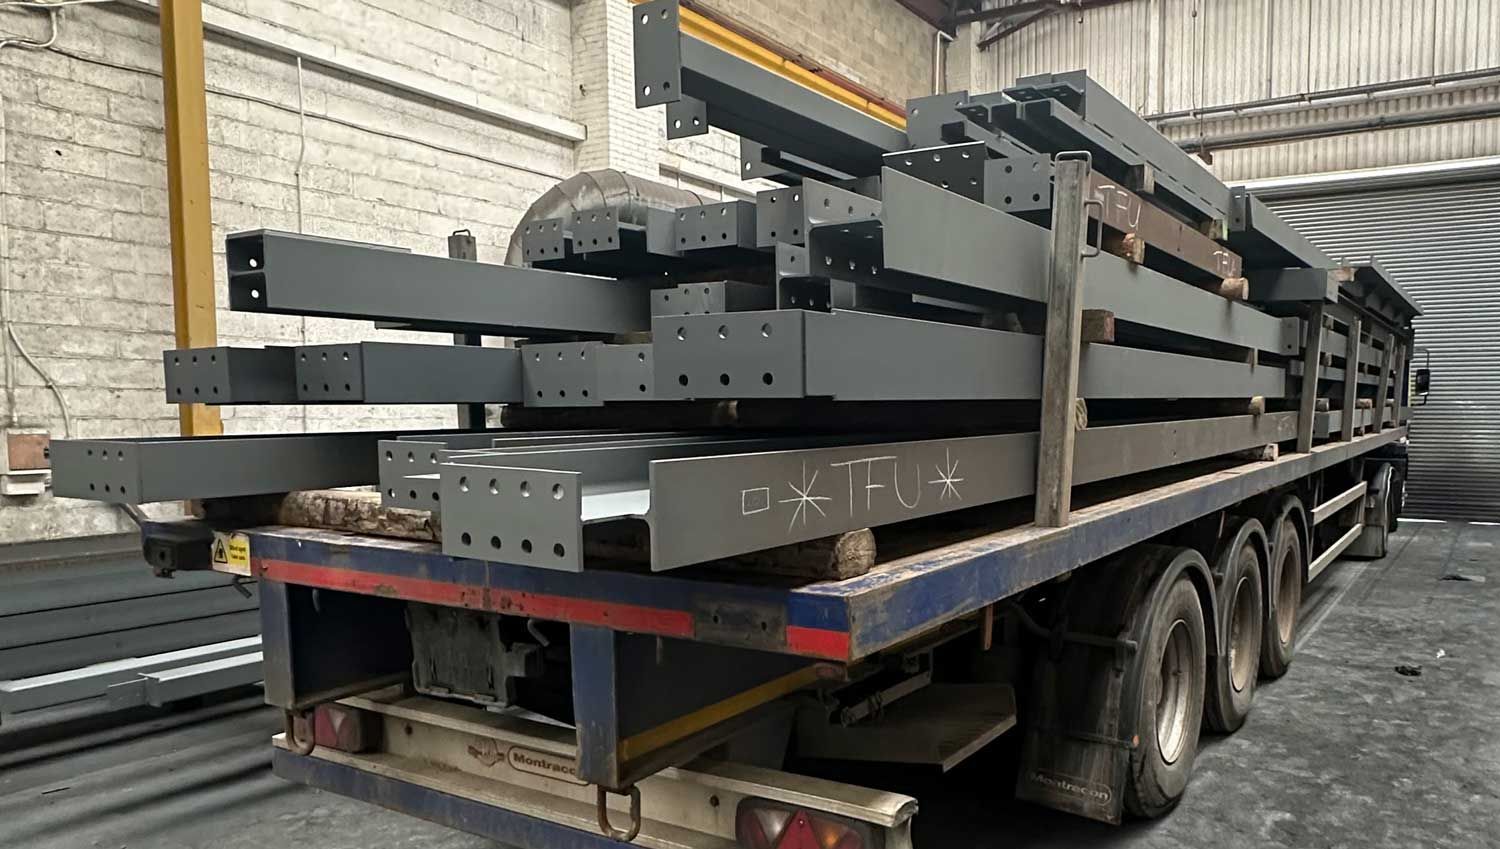
At Builders Beams R Us, we regularly supply beams and lintels for garage conversion projects across Yorkshire. Whether you need a standard lintel for a new front doorway, a longer beam for a wider window arrangement, or structural steel for an opening between the garage and the main house, we can fabricate to your structural engineer's drawings and deliver to site within a few working days.
If your structural engineer's drawings are ready, send them to us at
contact@buildersbeamsrus.co.uk or call us on
07301 033 581 and we will get a quote back to you promptly. All steel is
fabricated in-house at our Horbury Junction workshop in Wakefield, shot blasted as standard, and delivered across Yorkshire and the wider UK.
Recent Posts