
RSJs for home extensions in Yorkshire. What builders need to know.

Introduction

Rolled Steel Joists sit at the heart of most extensions and structural openings. When the beam, the finish and the delivery plan are right, the rest of the job flows. This guide explains what information to send, how to avoid the common causes of delay, and how our Wakefield team keeps projects moving across Yorkshire.

What is an RSJ?

An RSJ is a rolled steel joist. Builders use them to carry loads where walls are removed or new openings are created. RSJs are chosen for strength, consistency, and ease of installation.


What to send for a fast and accurate quote:

  • Drawings or a simple sketch with sizes in millimetres
  • Beam length and orientation
  • Any holes, plates or cleats required
  • Finish needed such as primer or powder coat
  • Site postcode and delivery access notes
  • Preferred week for delivery or collection

Finishes that suit extensions

Most extensions use shot blasting and primer which protects during handling and allows a tidy on site paint. Powder coat suits areas where the steel remains visible. For utility rooms or garages with higher moisture, consider additional protection. Tell us the environment and we will advise.

Common RSJ questions for extensions

How long does fabrication take?

Lead times vary with workload, but fast turnaround is a priority. Tell us your preferred week and we will plan around it.


Can you drill holes and supply plates?

Yes. Send sizes and positions and we will prepare in house.


Do I need building control sign off?

Yes. Your structural design must meet regulations. We fabricate to the information you supply.

Site delivery tips to save time

  • Make sure the delivery area is clear and safe
  • Confirm if there is room for a vehicle to turn
  • Have lifting gear or labour ready if needed
  • Protect the beam from wet ground before installation

Site delivery tips to save time

  • Confirm bearing lengths from the engineer and build pockets to suit
  • Keep the beam off wet ground before installation
  • Protect threads and machined faces during lifting
  • Have fixings and packing ready so the team can set level on the first lift

Why builders choose Builders Beams R Us

All fabrication is in house for consistent quality, with fast delivery across Yorkshire. Our team focuses on clear communication, so you always know where your order sits. Want to see the workshop or discuss a job call 07301 033 581 or contact us through the button below.

Recent Posts

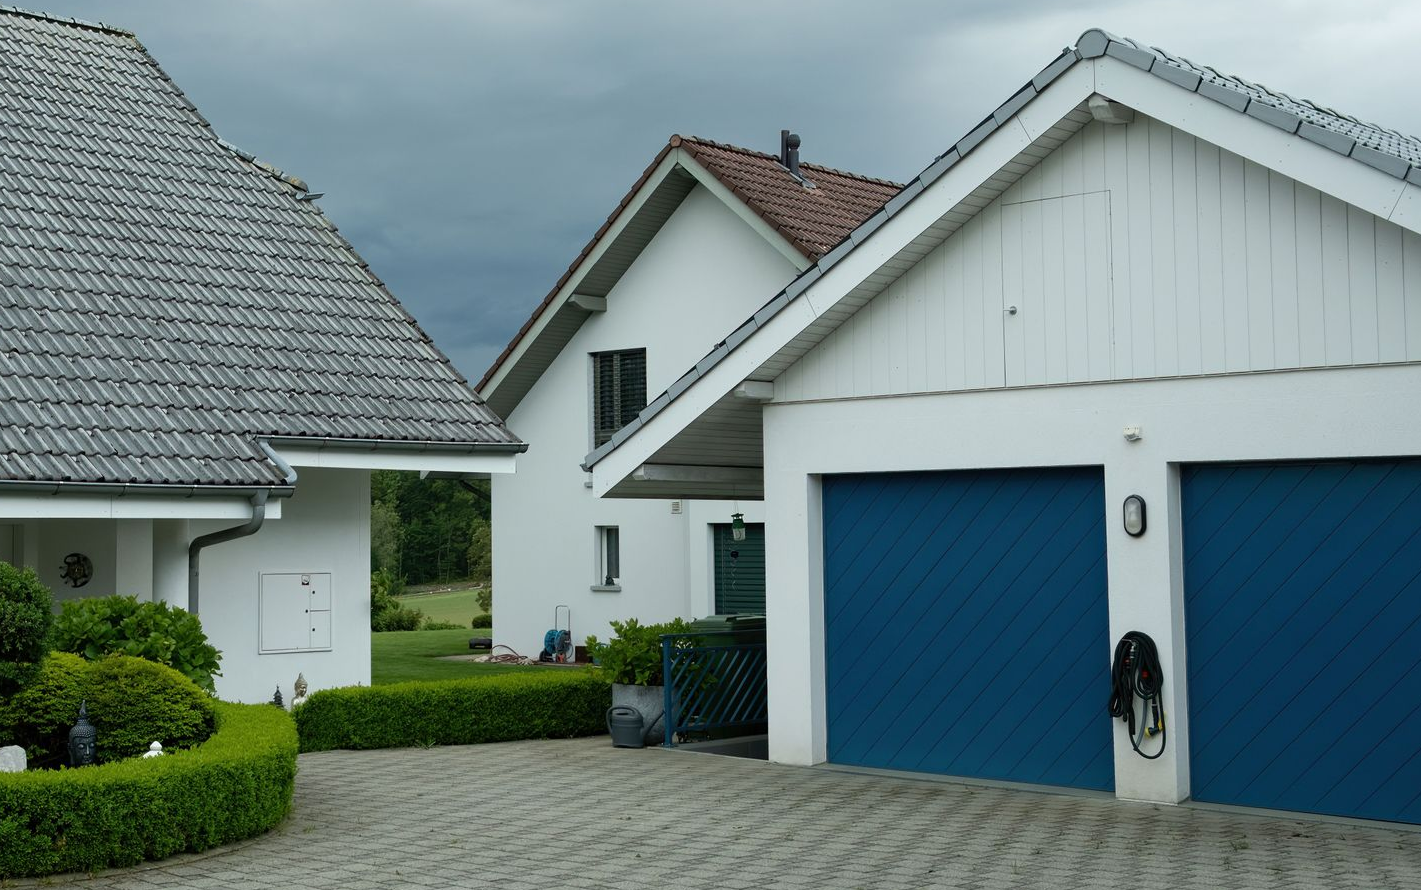
House with detached garage
By Joe Holdsworth August 21, 2026
A practical guide to garage conversions covering planning, building regulations, structural steel, insulation, services and common mistakes to avoid.

Open plan kitchen
By Joe Holdsworth August 7, 2026
Planning an open plan kitchen diner? Our practical guide covers loadbearing walls, structural steel, temporary propping, building regulations and what to expect on site.
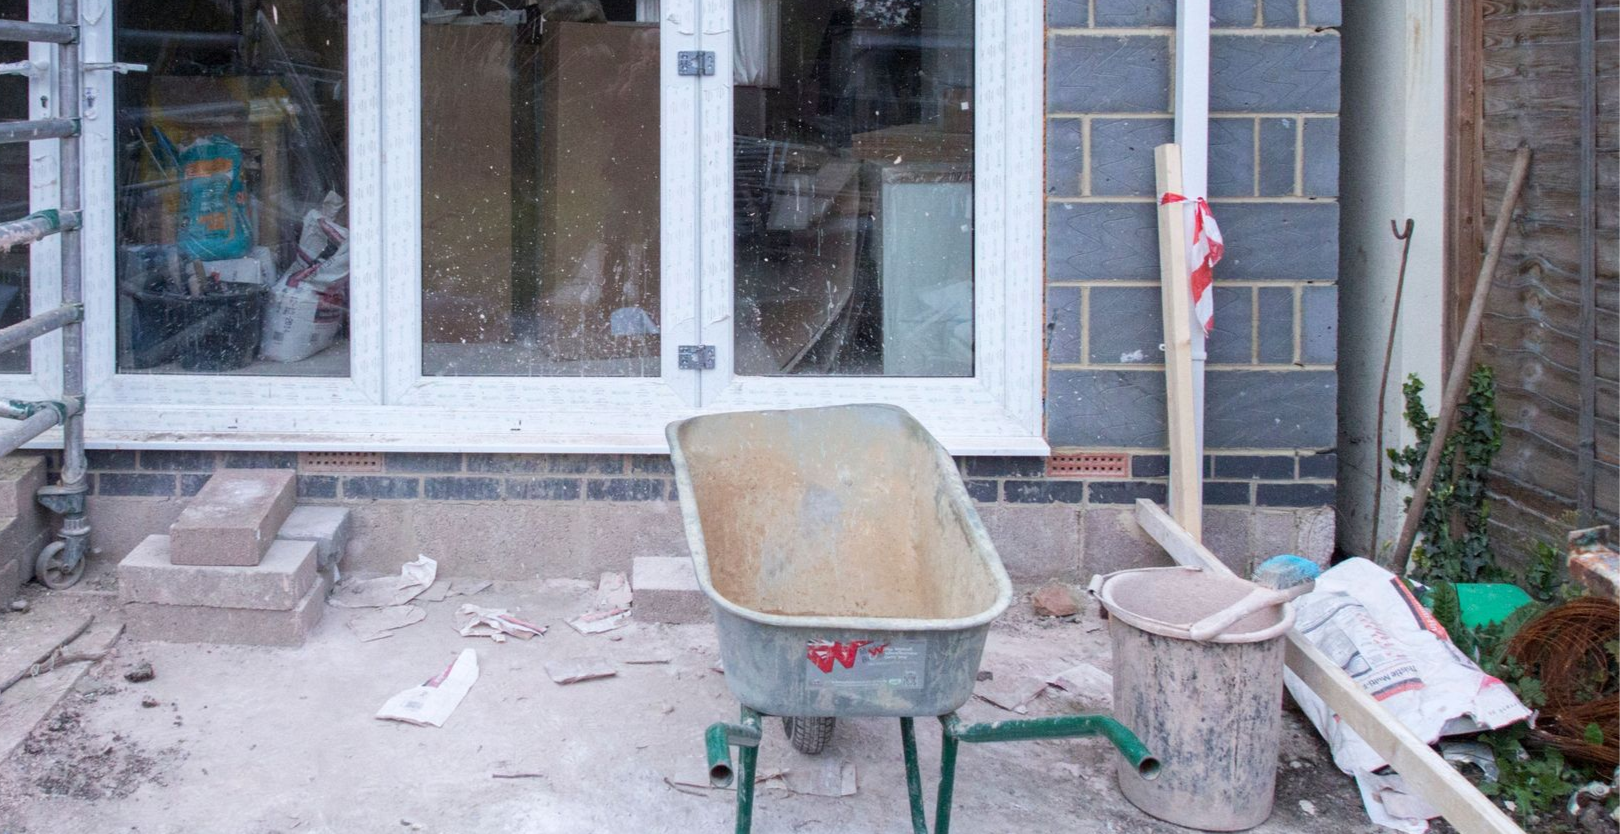
House extension project
By Joe Holdsworth July 24, 2026
A practical guide to planning permission for home extensions. Covers permitted development rights, when full planning is needed, common refusals and how planning affects the structural design.
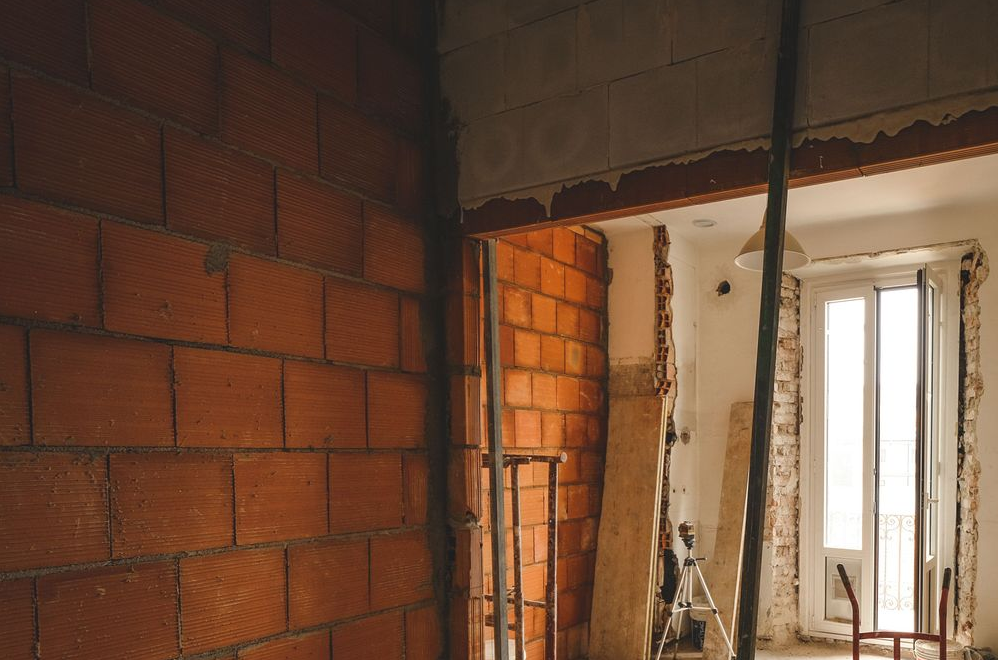
Party wall in a building site
By Joe Holdsworth July 10, 2026
A practical guide to the Party Wall Act 1996 for builders working on extensions and loft conversions. Covers notices, surveyors, awards and how party walls affect your programme.

structural engineers looking at a drawing
By Joe Holdsworth June 26, 2026
A practical guide for builders on getting the most from their structural engineer, from when to appoint one to how to brief them and how to use their drawings on site.
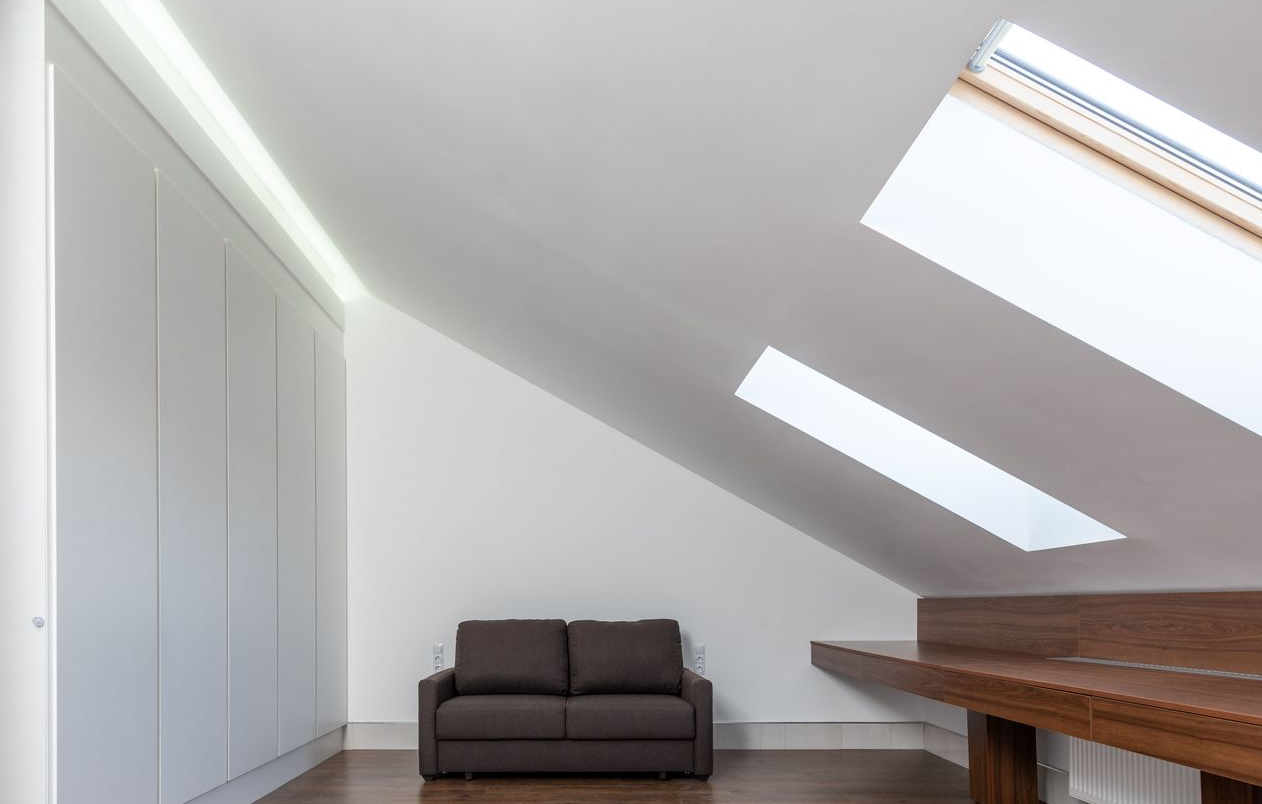
Converted loft
By Joe Holdsworth June 12, 2026
Wondering what the steel will cost for your loft conversion? Our guide explains the factors that affect price, from section size and span to finish, so you can budget with confidence.
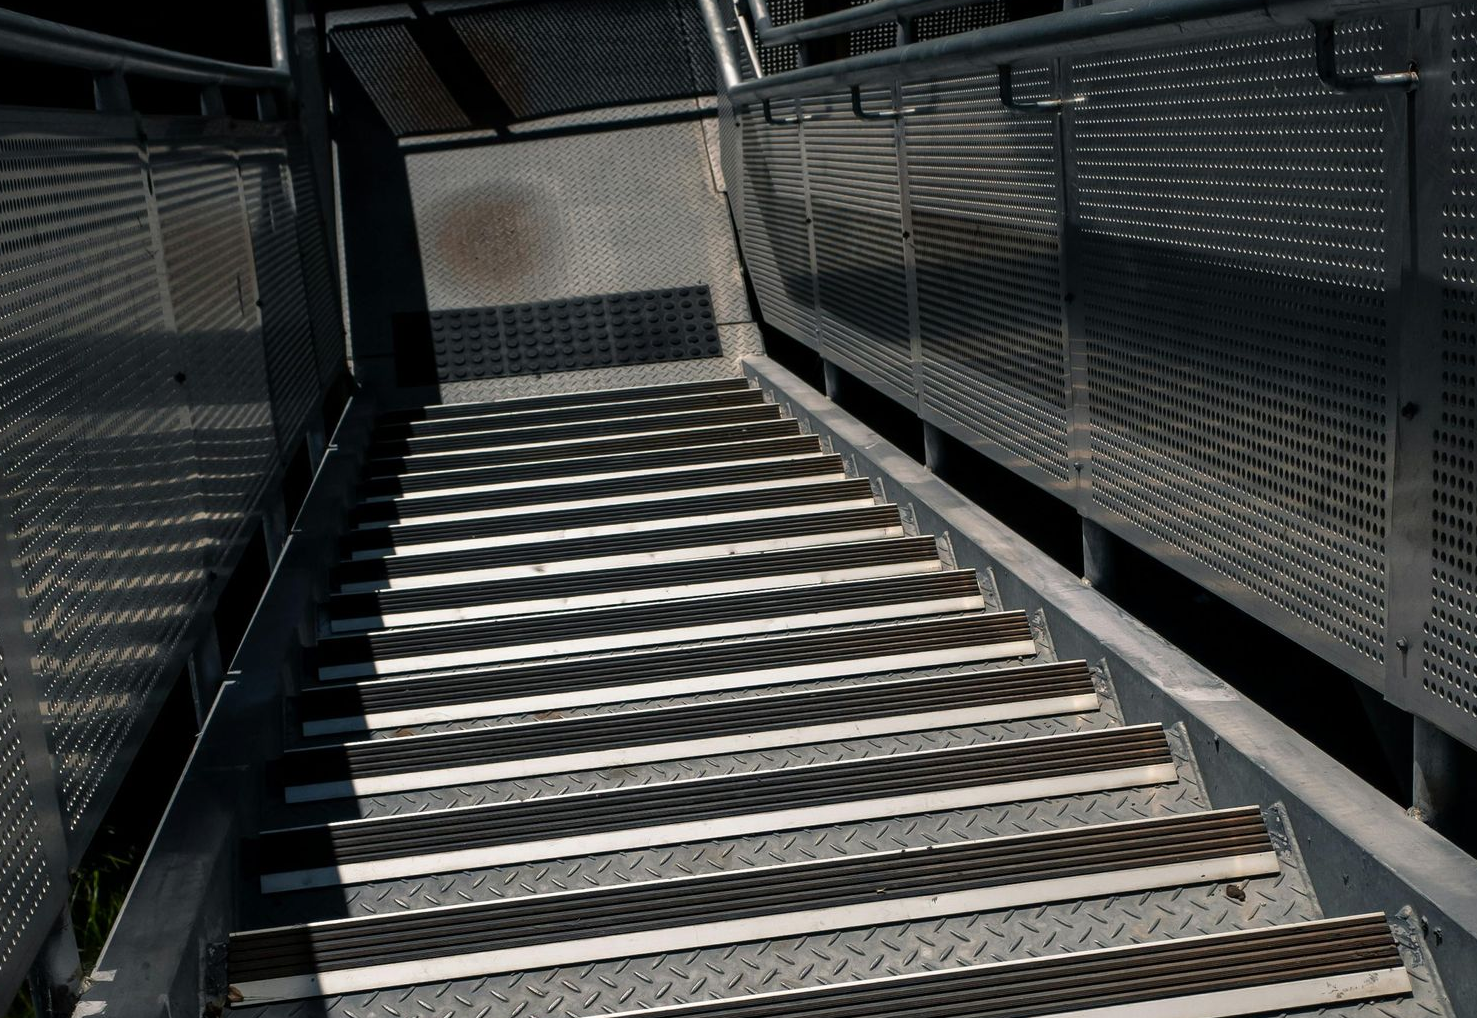
Steel Staircase
By Joe Holdsworth May 29, 2026
Thinking about a steel staircase for a loft conversion, extension or commercial project? Our guide covers design, specification, building regulations, finishes and lead times.
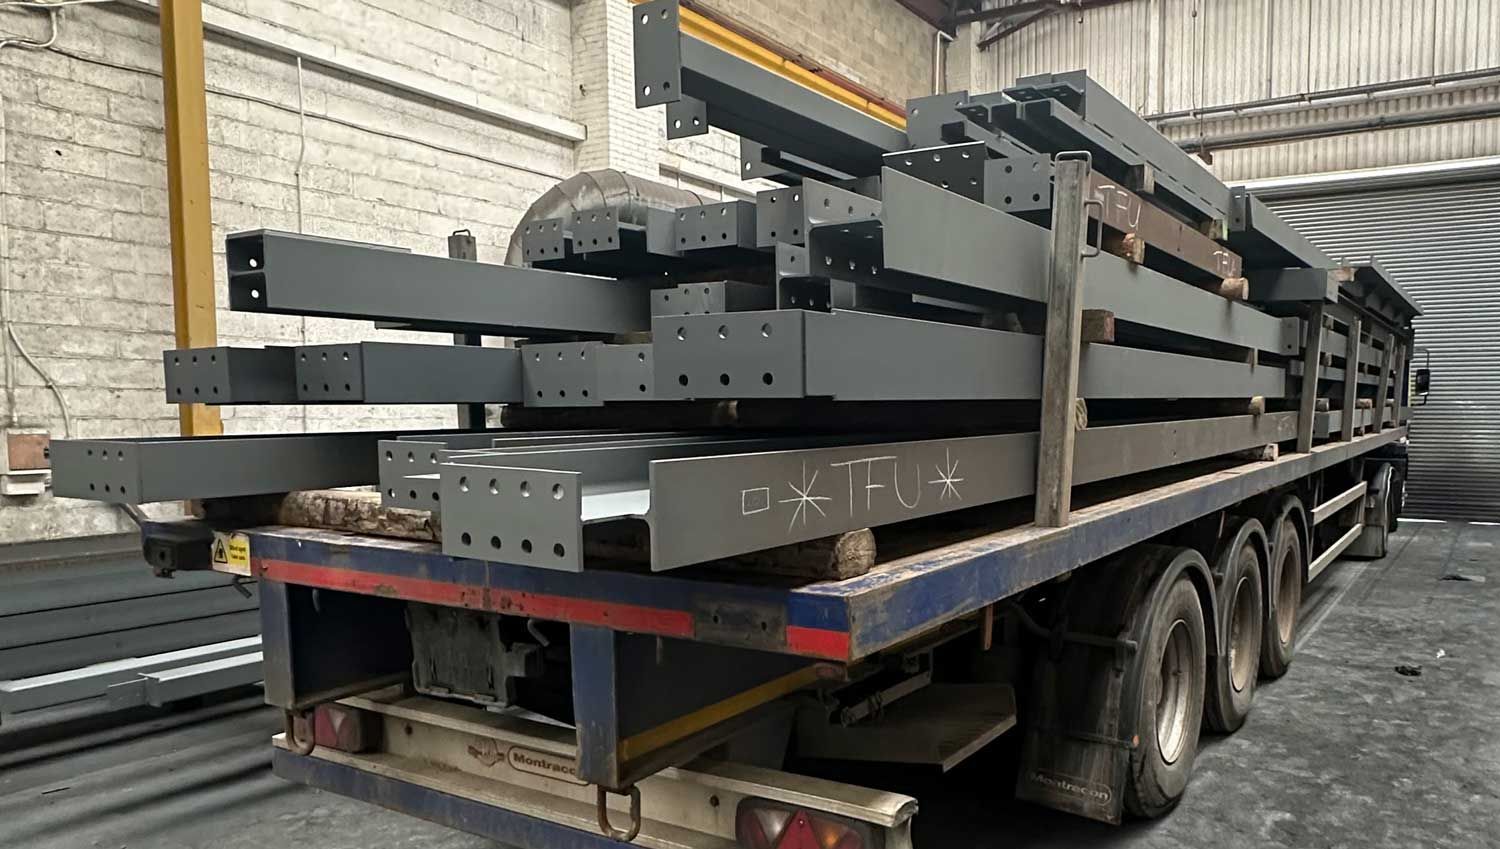
Load of steel ready for delivery
By Joe Holdsworth May 15, 2026
A practical site preparation checklist for builders ahead of steel beam delivery and installation. Covers access, propping, bearings, handling and what to confirm before your steel arrives.

completed loft conversion
By Joe Holdsworth May 1, 2026
Yorkshire's Victorian terraces, stone houses and back-to-backs present unique steel challenges for loft conversions. A practical guide from our Wakefield fabrication workshop.
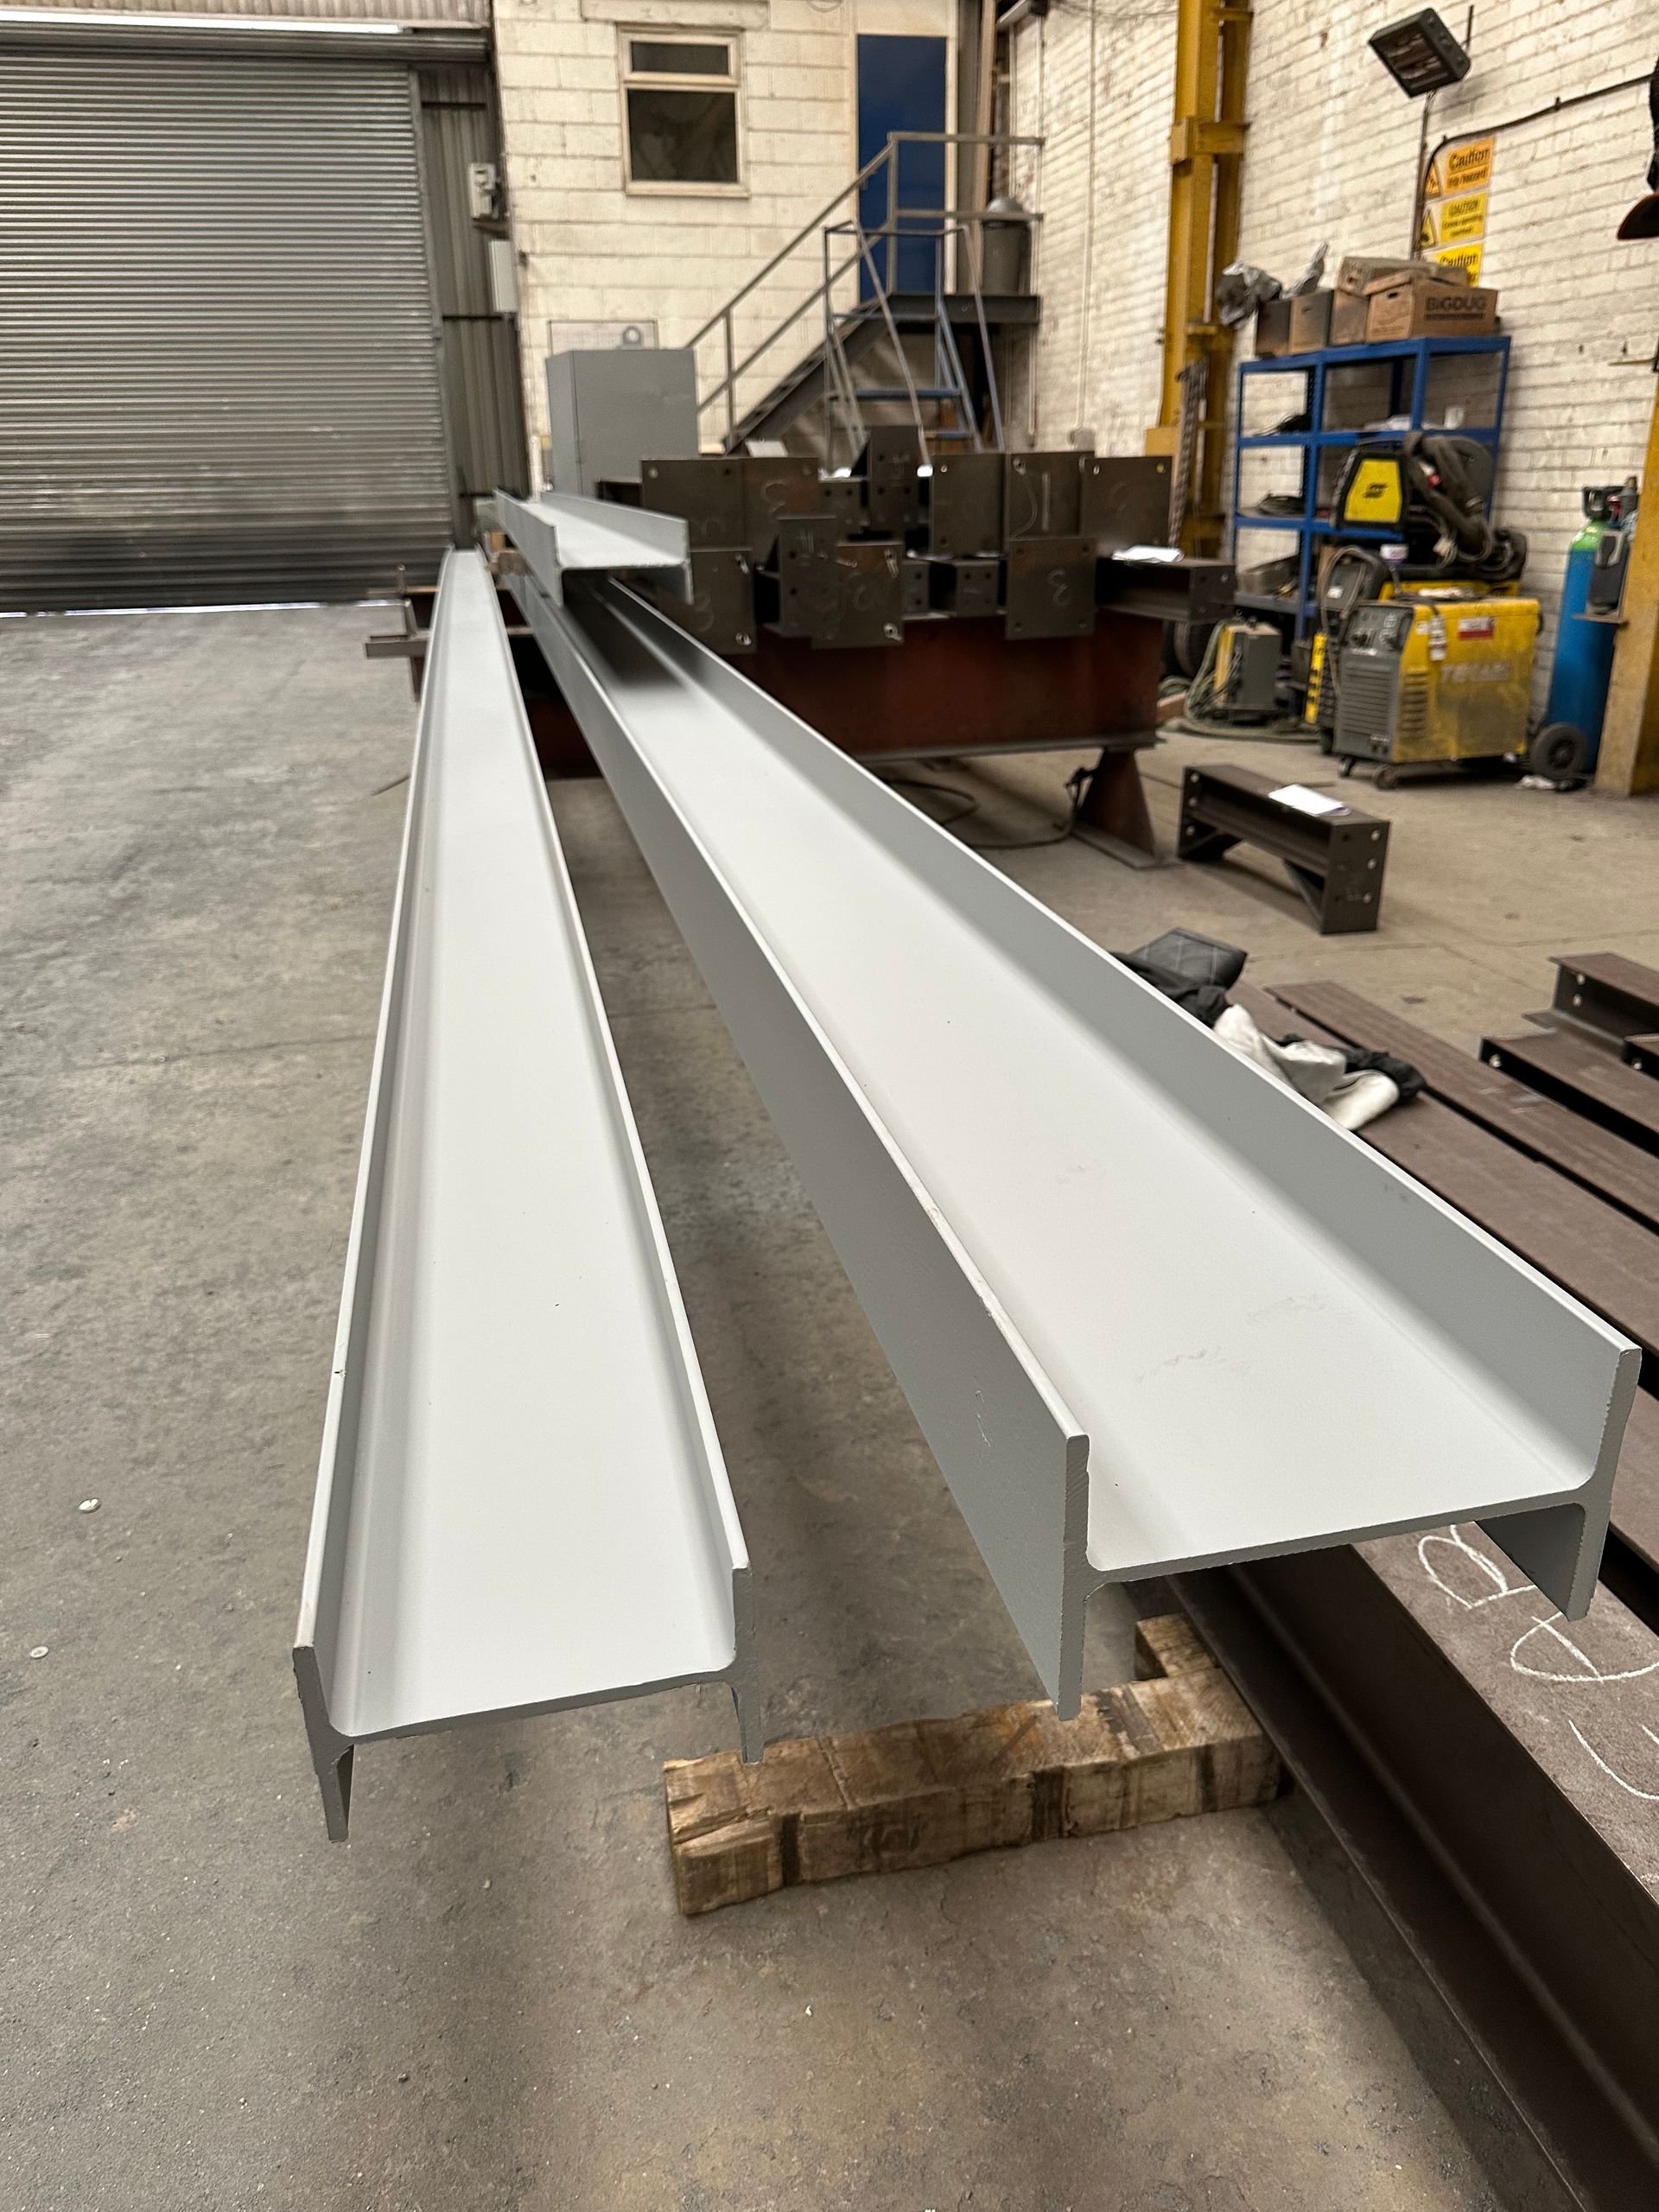
Painted Steel Beams
By Joe Holdsworth April 17, 2026
Not sure which finish to specify for your steel beams? Our practical guide covers shot blasting, primer, powder coat and galvanising so you can choose the right option for every project.
Show More